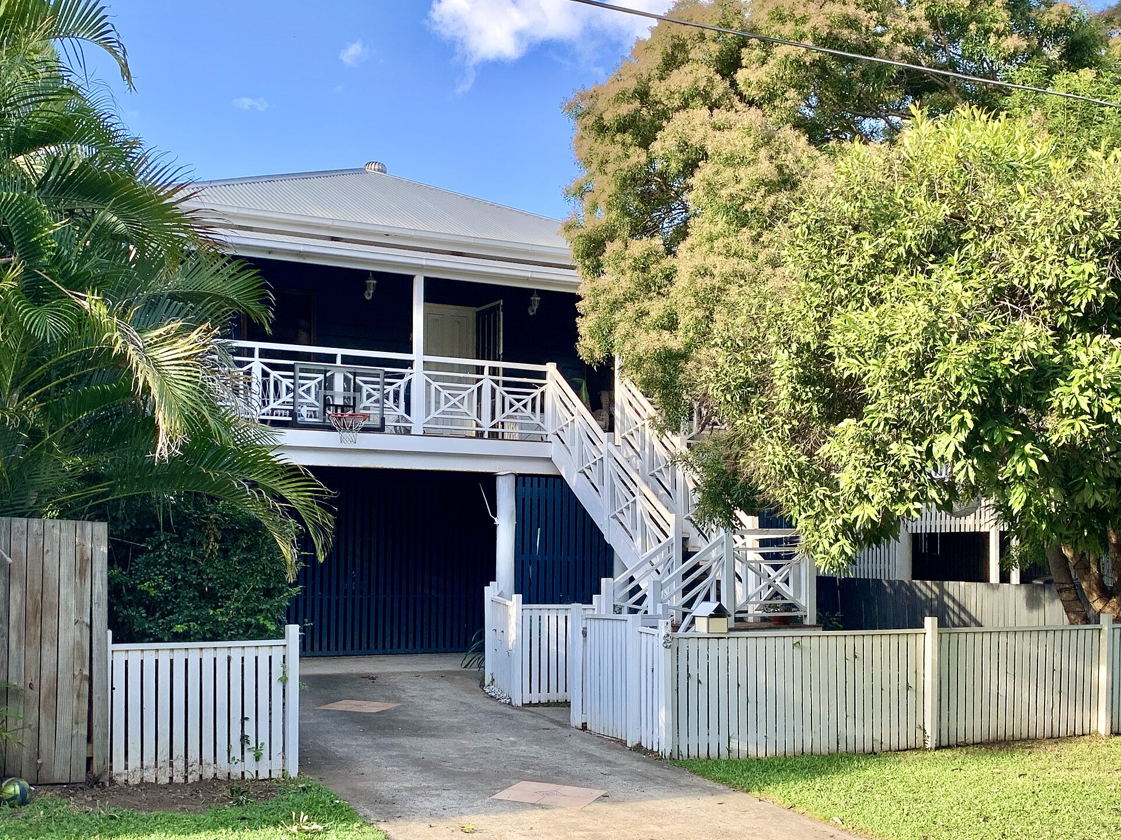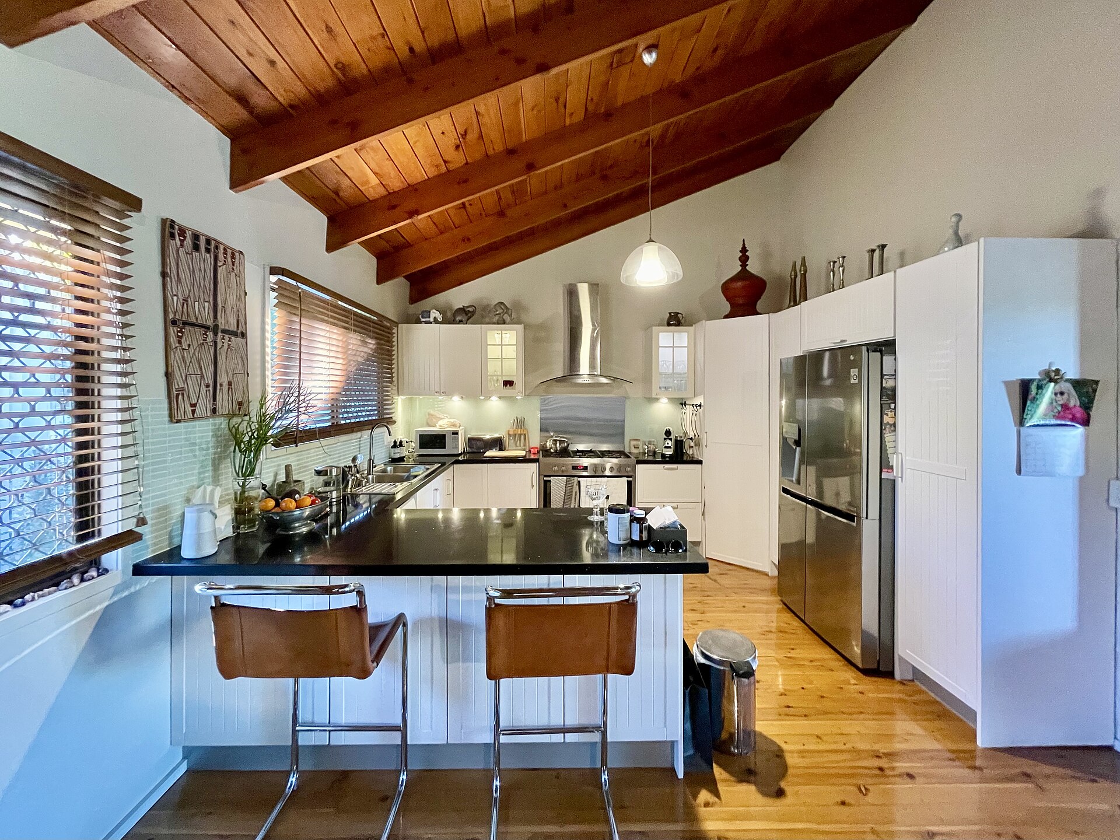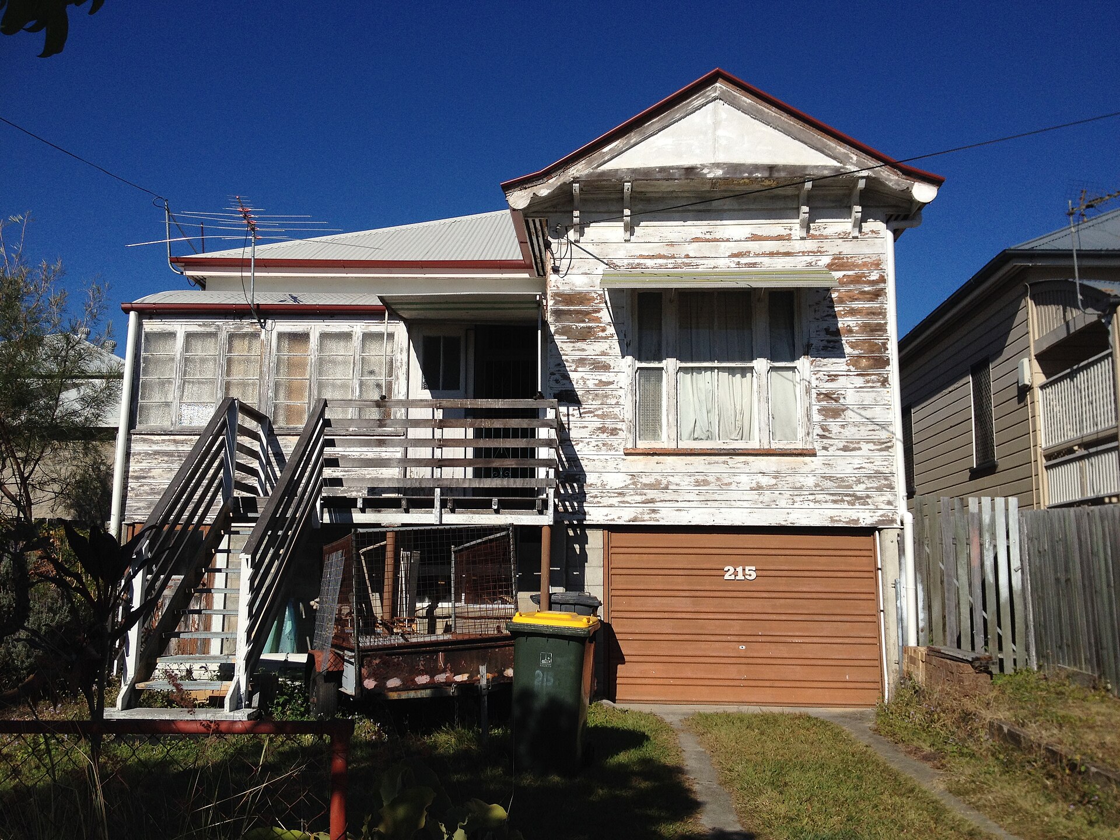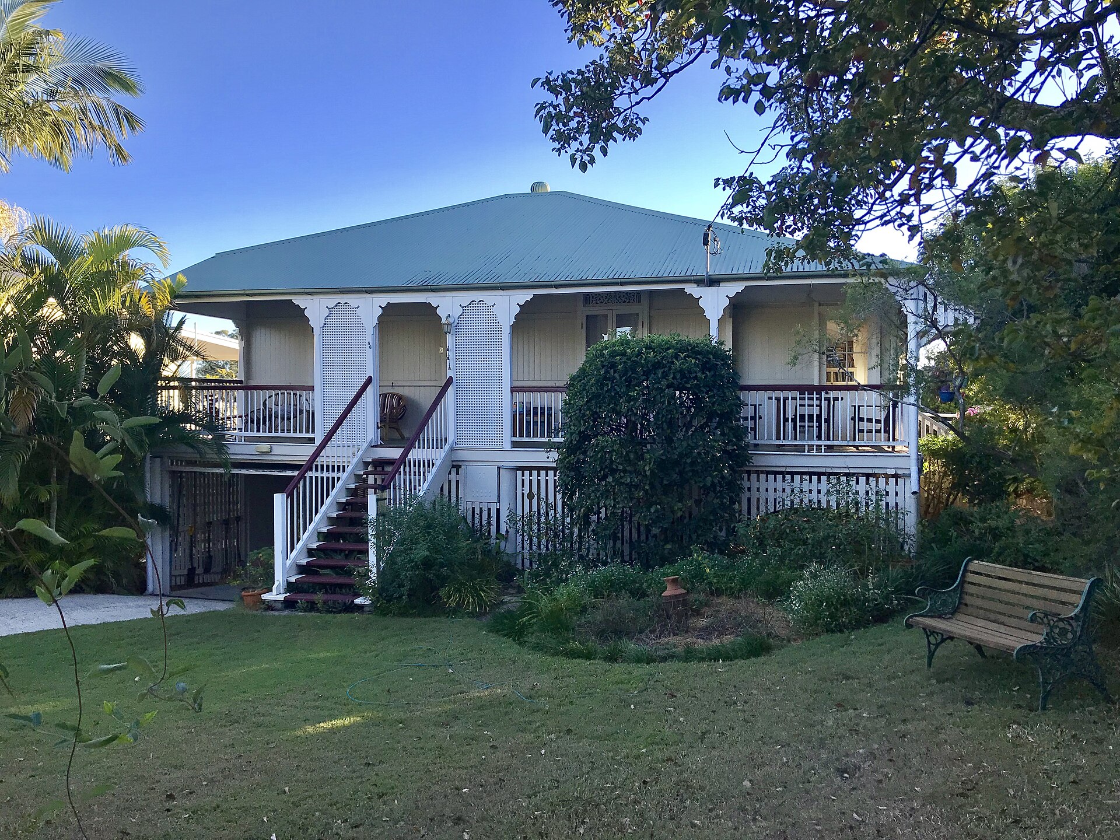
A Queenslander is a timber box on stumps, a corrugated roof, a verandah that does some of the climate work, and a set of rooms that were never asked to hold a stone bench and a steam shower. It is also, in a large part of inner and middle Brisbane, a planning object. The Traditional building character overlay and the demolition controls that attach to pre-1946 — and especially pre-1911 — houses are why so many renovations in Paddington, Red Hill, Wilston, Windsor, New Farm, Highgate Hill, West End, Graceville and Corinda look like a careful argument with the street.
The good work keeps the house that the street already understands and puts the new life behind, below or within it. The bad work treats character as a colour palette and the code as a nuisance. Brisbane City Plan, the Queensland Development Code, the National Construction Code and AS 3660 on termites do not care about a mood board. They care about height, setback, fire, moisture, structure and the insects that eat the frame.
Character is a map, not a mood
Before anyone draws a kitchen, pull the premises report. You want the zone, the Traditional building character overlay, any pre-1911 demolition control, neighbourhood-plan variations, and flooding or overland-flow lines. A house that "looks like a Queenslander" in a street without the overlay is a different legal object to a contributing pre-1946 building in a protected streetscape.
In the overlay, demolition of a contributing house is the application that fails. So is a first-floor addition that turns a low-set timber cottage into a suburban two-storey with a token gable. What tends to succeed is work that keeps the street-facing form, the roof rhythm and the verandah logic, and puts the extra bedrooms in a rear pavilion, a discreet lift, or an understorey that still reads as understorey.
That is why so many of the better inner-Brisbane projects look, from the footpath, almost unchanged. The money is behind the ridgeline. If your brief needs a clean rectangular new house, you are in a knockdown conversation, and in a character street that conversation is often over before it starts. Compare that path with infill on a small lot and with Council's approval machinery before you pay for a scheme that City Plan will not wear.
Character also has a materials language. VJ walls, timber stumps, corrugated iron, casement windows, and a stair that meets the verandah rather than a tiled podium are how assessment managers decide whether you are extending the house or replacing it in costume. A rendered box bolted to the front rooms is the tell.
Raising and restumping
The classic Brisbane move is to lift the house and build in the undercroft, or to restump a tired frame so the floors stop travelling. Both are real structural jobs. They are not a long weekend with a house-removal contractor and a hopeful carpenter.
Raising changes height, stairs, disability access, the way the house meets the garden, and often the planning envelope. A house that was under the acceptable height can go over it. A stair that was a simple flight can become a structure in the front setback. Neighbours who used to look at your roof will look at your new living-room windows. Screening, sill heights and the location of the new deck belong on the first drawings, not on a variation after the house is in the air.
Restumping without a lift is the quieter cousin and still easy to do badly. Stumps have to match the load, the soil and the termite strategy. A mix of old timber, new concrete and a couple of steel posts "where it felt soft" is how floors get a new kind of bounce. Get an engineer, get a termite inspector who will come back after, and decide whether the bearers and joists are being repaired or merely propped.
The undercroft you create is not free space. Head height, wet-area locations, cars, and the need to keep the underside inspectable all compete. A rumpus that fills every bay, sealed to the ground with no crawl, is a gift to hidden leaks and termites. Leave a way to see the frame. That is maintenance, not nostalgia.
Rear pavilions: the honest addition
If the street must keep the old house, the rear yard is where a contemporary brief usually lands. A pavilion — linked by a breezeway, a glass neck, or a simple stair — lets you put the kitchen, the big opening and the better insulation in a building that can take them, while the front rooms stay bedrooms, a study, or the slightly imperfect spaces Queenslanders have always been.
The link is the design problem. A closed, air-conditioned corridor that ignores the south-easterly will cook in February. An open breezeway that is also the only path to the children's rooms will be miserable in a storm. Draw the wet-weather path, the night path, and the summer path as three different lines.
Siting still applies. Site cover, rear setbacks, overlooking into the neighbour's pool, and stormwater from a large new roof are approvals issues, not styling. On a small inner lot the pavilion will be close to someone. Privacy screens and the location of the barbecue are part of the architecture.
Structurally, do not ask the old frame to carry the new stone island "because it is all one house". A lot of the better pavilions are independently founded, with a movement joint at the link, because a 1920s stump house and a 2026 slab do not move as one. The soil under both still wants a classification; the old house has been having that conversation with clay for a century.
Insulation without killing the house
A Queenslander already has a climate strategy: shade, a ventilated roof, an undercroft that lets air under the floor, and rooms that were meant to be shut or opened as the day changed. It is a weak strategy in a 36-degree week if you also want to work from home in a sealed room. The answer is not to foam every cavity until the house behaves like a suburban brick veneer.
Insulate the roof. In Brisbane the lid is the first problem. A reflective sarking and a decent bulk insulation, detailed so you do not cook the roof space into a still oven, will do more than any feature ceiling fan. New pavilions should be built to a contemporary thermal standard — proper walls, proper glass, eaves that are not a 300-millimetre apology.
In the old rooms, be careful. Closed-cell foams and plastic wraps that stop the timber drying are a fashionable way to grow mould in a VJ wall. If you line internally, keep a strategy for the weatherboards to breathe and for the inspector to see the frame. You can condition selected rooms. You cannot pretend a 1924 timber cottage is a 7-star slab-on-ground and then act surprised when the bearers sweat.
For the wet rooms you are about to insert, read finishes that last in this climate before you specify a plasterboard ceiling over a shower.
Termites are a management system
Timber, stumps, a moist subfloor and a Brisbane winter that is not really a winter: this is termite country. AS 3660 is the reference. New work should have a physical barrier or a documented system that a later owner can understand. Old work should have an inspection regime, not a hopeful annual spray and a pot plant against the stump.
The renovations that fail on termites are the ones that hide the frame. A sealed undercroft, a rendered skirt to the ground, a deck nailed against weatherboards with no inspection gap, a bathroom leak into a bearer — these are invitations. When you raise the house, you have one chance to put the barrier in properly and to keep a crawl that a person can actually crawl. If the inspector finds an active nest, stop the pretty work and deal with it.
Bathrooms in old frames
A Queenslander bathroom was often a lean-to, a sleepout conversion, or a room that was never tanked in the contemporary sense. Putting a modern wet area into that frame is a waterproofing and ventilation job first and a tile job second.
The floor may need to be dropped, stiffened or replaced so a graded, tanked tray exists. The walls may need a wet-area board rather than more VJ and hope. The exhaust must go to outside air, not into the roof space where it will condense on a July night and rain on the insulation. An ensuite squeezed into a 2.4-metre-wide bedroom will steam the remaining house if you do not give it a door, a fan that actually runs, and a window you are willing to open.
Plumbing through old joists is a structural conversation. So is a stone-topped vanity on a floor that still moves. Lighter joinery, a joint that can flex, and a waterproofing installer who has done timber houses — not just concrete pods — are the unfashionable choices that keep the ceiling below intact.
Live through the works with a plan. Raising day, the weeks without a kitchen, and the lead-paint dust in a 1920s wall are not theoretical. The companion piece on living through a major renovation is written for that season.
A Queenslander that has been lifted cleanly, termite-detailed, and given a pavilion that knows the difference between old air and new air will still look, from the street, like the house the overlay was trying to keep. That is the point of the code. The point of the renovation is that you can cook, wash and sleep in it without pretending it is 1931.
Frequently asked questions
Can I demolish a pre-1946 Queenslander in a Brisbane character overlay if I rebuild something in the same style?
Usually no. The overlay protects contributing buildings, not a general aesthetic you can reproduce in new weatherboards. A rear pavilion, a lift or an internal reworking is the path that actually gets approved. Confirm the overlay and demolition controls on the specific premises before you sketch a knockdown.
Does raising and restumping need Brisbane City Council planning approval?
Often yes once you change height, setbacks, site cover or the way the house presents to the street, and you will almost always need a building approval. A lift that is "just a bit higher" can trigger planning, neighbour issues and a new stair that is itself a structure. Have the planner and the certifier look at the same drawings.
How do I insulate a Queenslander without losing the undercroft breeze?
Insulate the roof space and the new air-conditioned rooms properly, and be careful with the old wall cavities and the open undercroft. Blocking every vent in the name of a NatHERS score is how you get still, damp timber and a house that no longer behaves like a Queenslander. Treat new pavilions and old rooms as different climate machines.