Brisbane is a city of ridges, gullies and leftover volcanic soil. A "level lot" in a sales brochure is often a machine-made pad with a hidden batter. A genuine slope — the Paddington stairs, the Bardon gullies, the balconies of Highgate Hill, the back blocks of Chapel Hill — is a design problem before it is a construction problem. Owners who start with a flat-land plan and then ask a builder to "make it work" are buying two houses: the one they drew, and the civil works required to pretend the land was never tilted.
The useful question is not "can we build on it?" Almost always yes. The question is which of three strategies you are actually buying: cut and fill, a house on poles or stumps, or a split-level plan that follows the ground. Each strategy has a water story, a neighbour story and a cost story. Mixing them without a drawing is how new homes on slopes become variation registers.
Read the land before you read the plan
Pay for a contour survey with the existing services plotted, and a soil test to AS 2870, before you fall in love with a floor plan. The survey should show fall across the proposed building envelope, the street kerb level, the likely lawful point of stormwater discharge, and any easements. The soil test should classify the site and note fill, rock, seepage and old structures. Reactive clays are ordinary in this city. So is residual soil over rock that appears in the third excavator hour.
Walk the land after rain. Look at the neighbour's retaining, the stain on their block wall, the path the water takes toward the downhill yard. Brisbane City Council overlay mapping will tell you about flood, landslide hazard, waterway corridors and biodiversity. It will not tell you that the uphill owner has been directing roof water along your boundary for twenty years. That is a site visit.
If the lot is a knockdown-rebuild, the existing house is a clue. Stumped Queenslanders were a slope technology. Slab houses from later decades sometimes sat on imported fill that is now your problem. Ask the geotechnical engineer whether the old pad can be trusted. The answer is often no.
Cut and fill: cheap on paper, expensive in the ground
Cut and fill is the volume-builder instinct. Create a platform, pour a raft, build a standard house. On a gentle estate fall it can be rational. On a Brisbane ridge it is an earthworks project wearing a housing contract.
Cut produces spoil. Spoil has to be retained, reused or taken off site. Cartage and disposal costs move with fuel and with where the nearest lawful tip will take clay. Fill has to be engineered if you intend to put a slab on it. Uncontrolled fill is how you buy a Class P site and a piered solution you did not price. The platform also has edges. Those edges are retaining walls, and retaining walls are structures. They need drainage behind them, a surcharge allowance if a driveway or a house sits above, and a finish that will still look like a decision in ten years.
The water does not go away because you levelled a pad. You have changed the catchment. Uphill cut intercepts seepage. Downhill fill steepens the batter toward the neighbour. Both need a designed drainage system — agricultural pipe, pits, charged lines or an easement — to a lawful point of discharge. "We'll put a spoon drain in" is not a design.
There is also the amenity cost. A deep cut against the street can leave the living rooms looking at a wall. A high fill pad can put your ground floor into the neighbour's first-floor windows and into a QDC height and setback argument. Cut and fill is not only a civil method. It is a planning method that can fail at siting.
Pole homes, stumps and the Brisbane habit
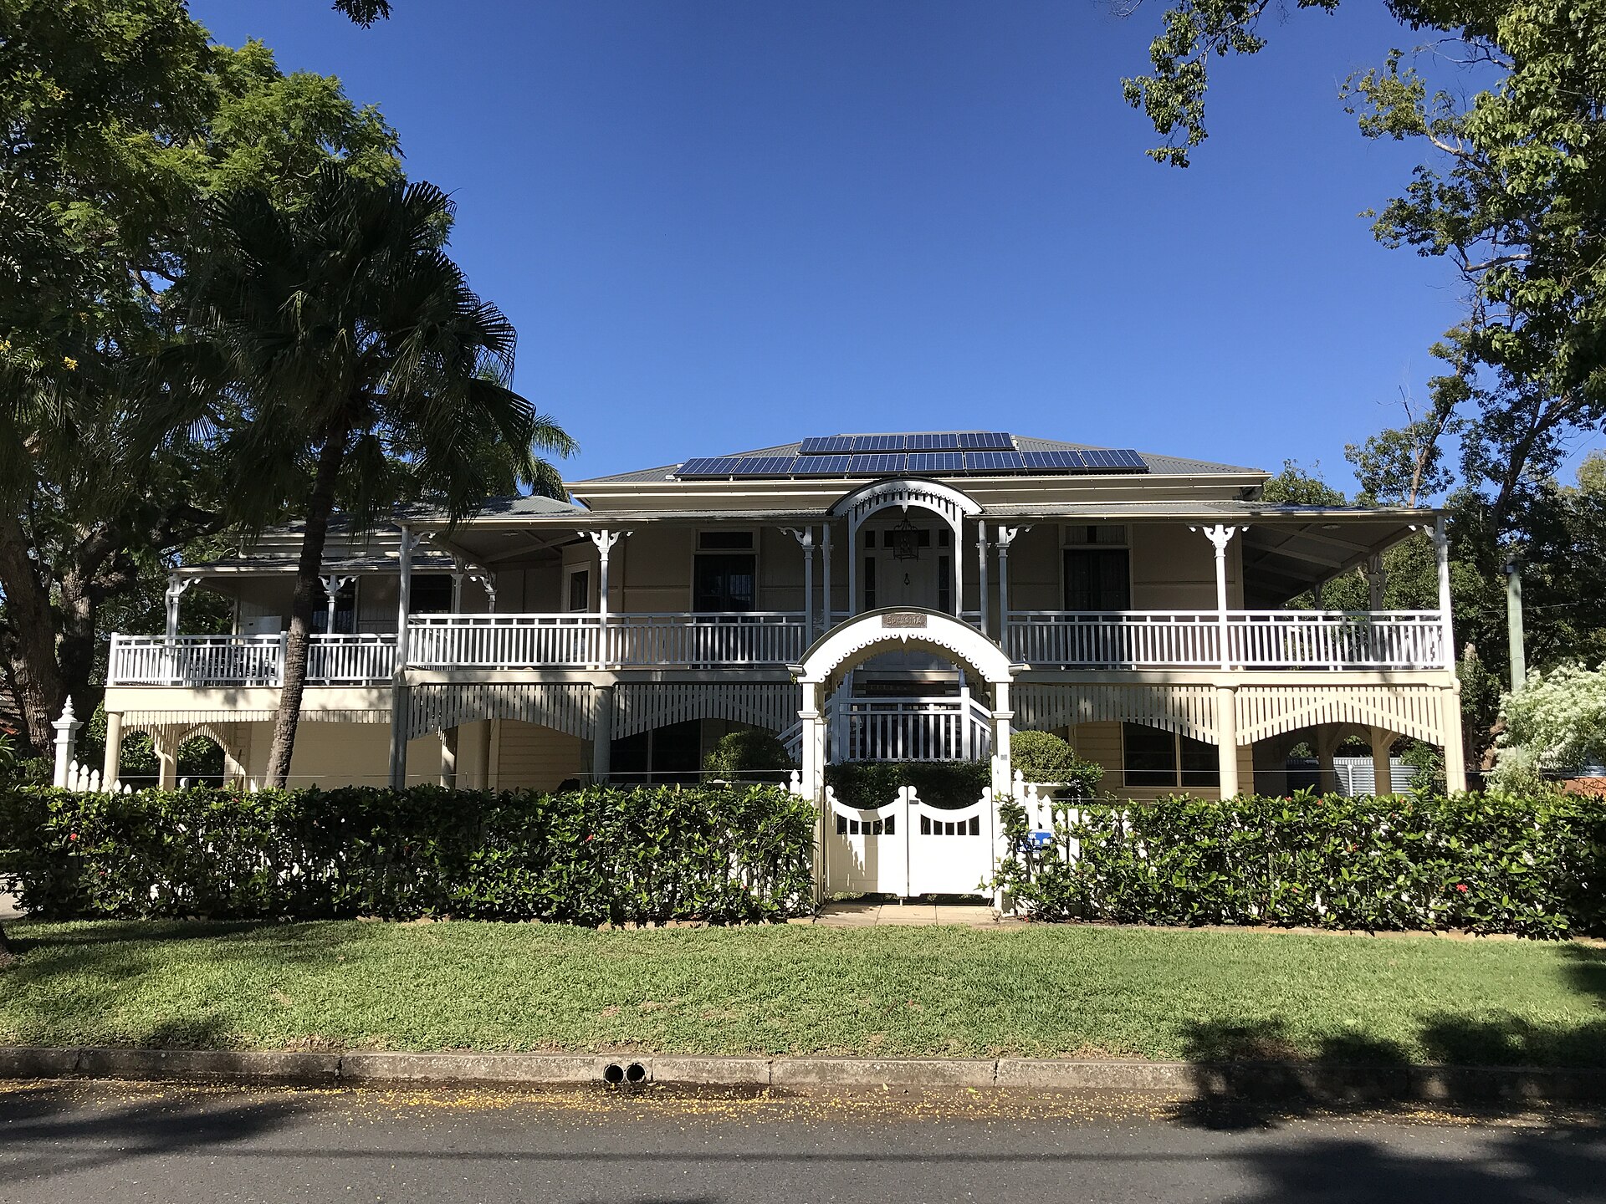
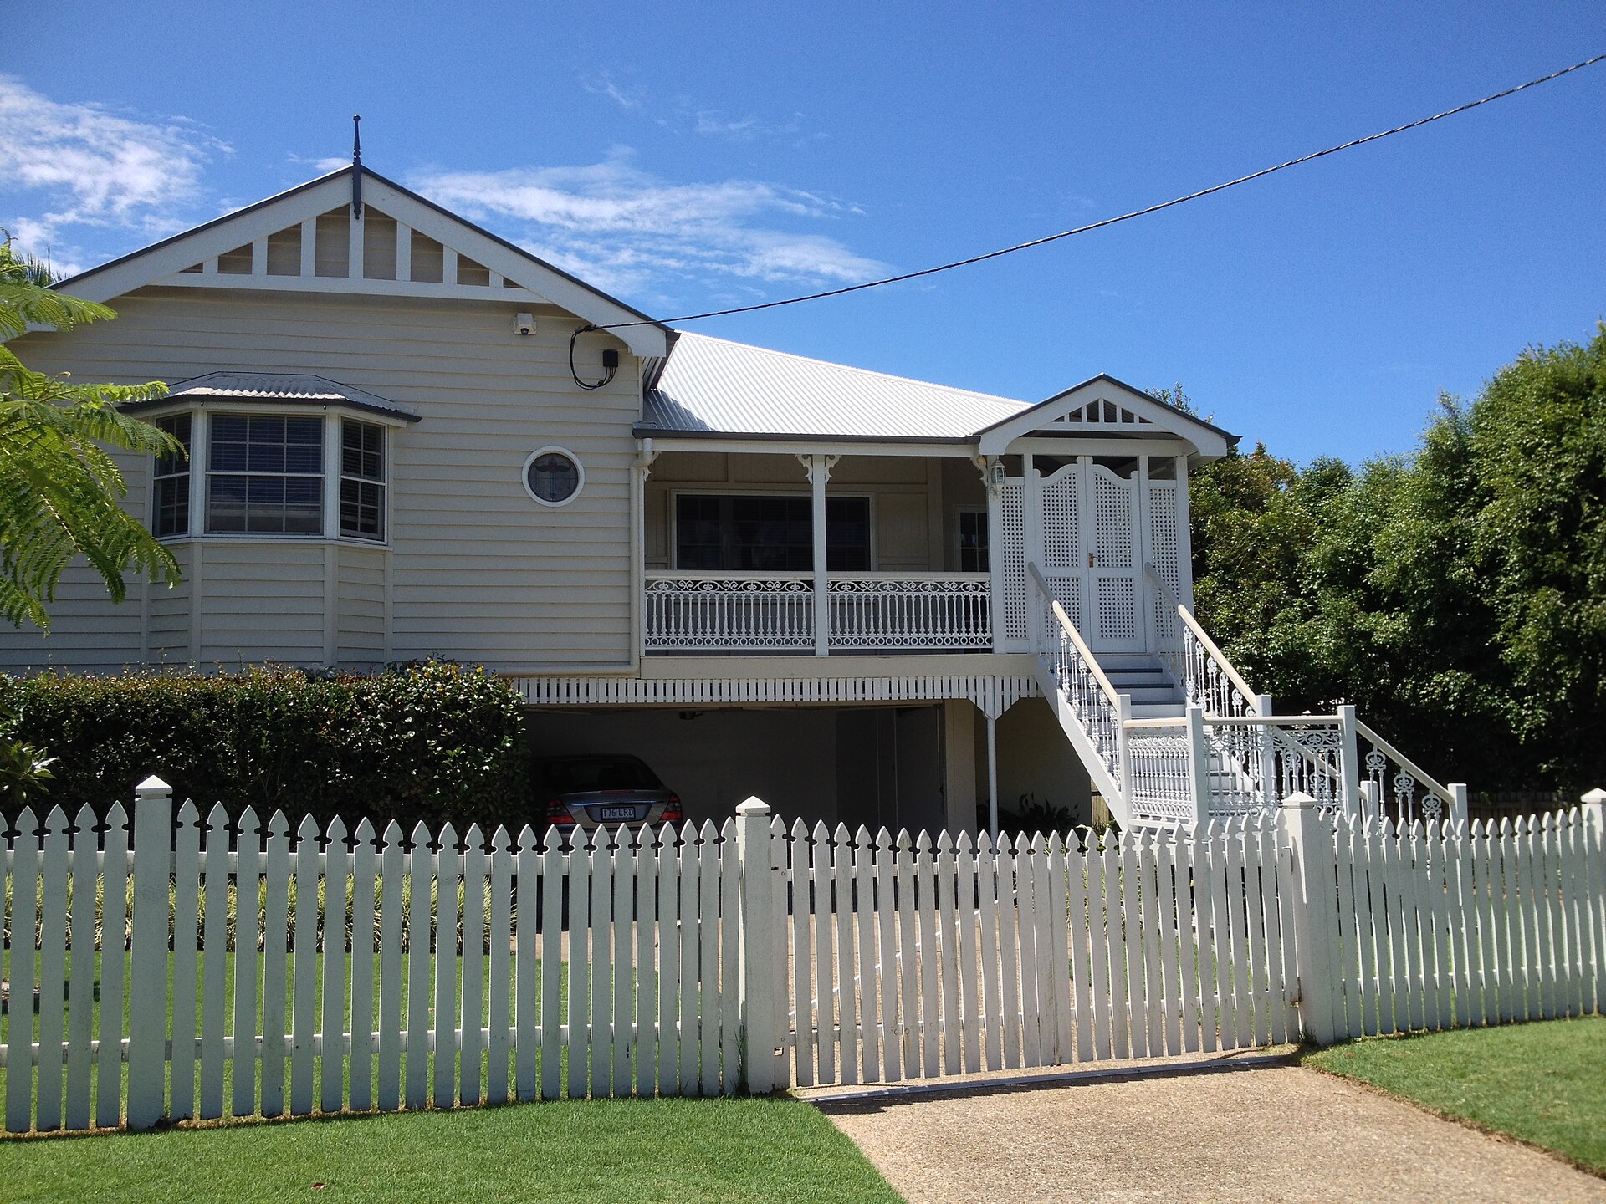
The older city already knew what to do with a slope. Lift the house and let the ground continue. Steel or timber poles, concrete stumps, a suspended floor and a useful undercroft for a laundry, a workshop or a parked car that is not pretending to be at grade. The structure costs more than a raft. The earthworks cost less. The drainage can follow the original fall. The undercroft, in a subtropical climate, is often the most pleasant room you did not pay to air-condition.
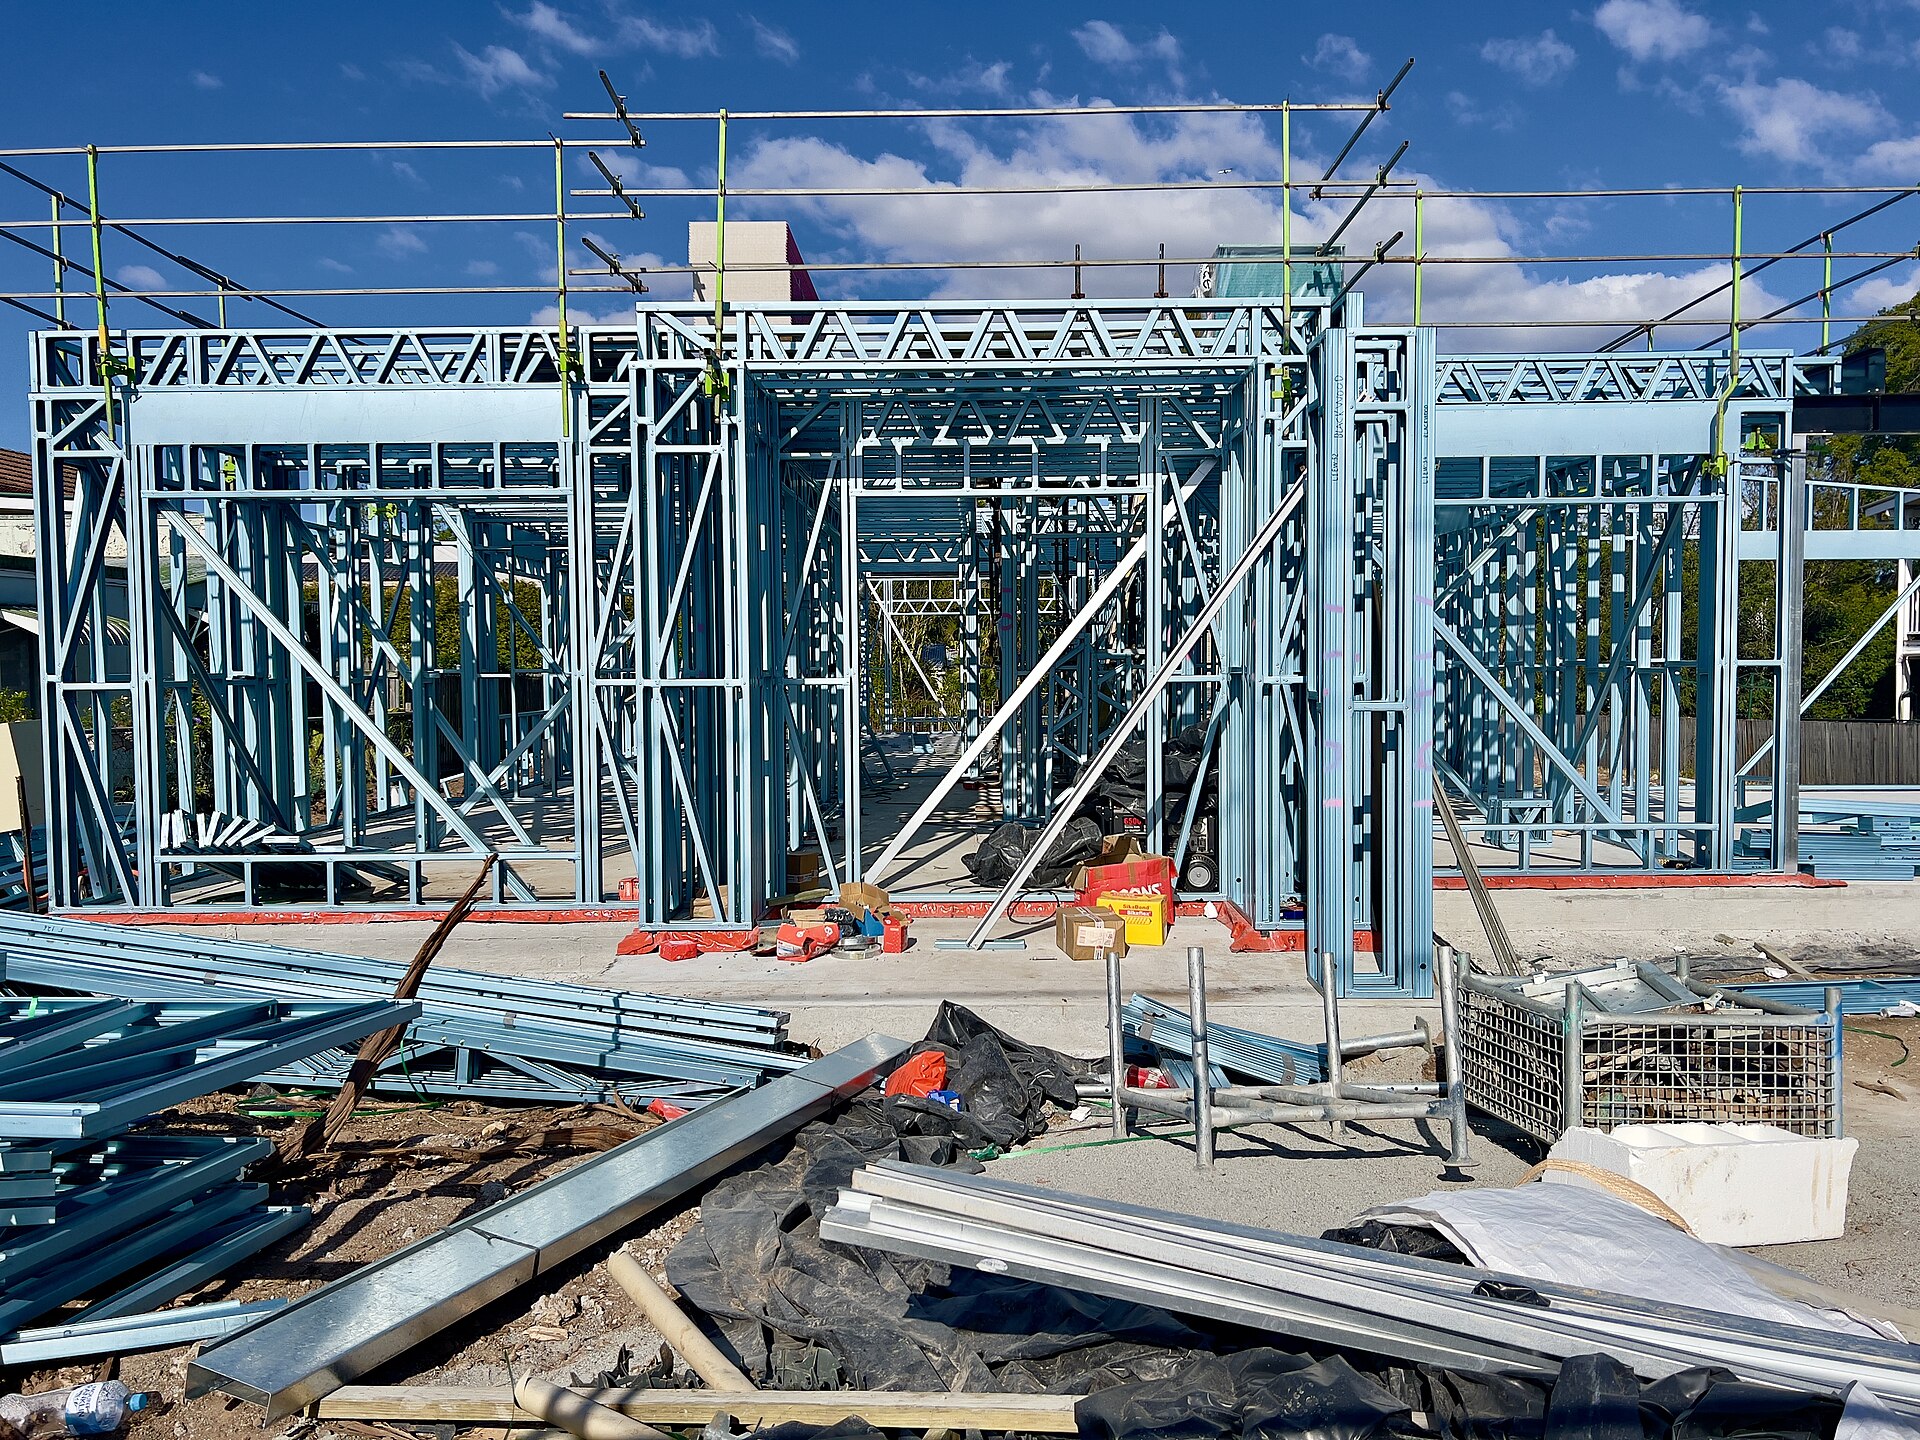
Pole and stump systems still need engineering. Wind, termite management, bracing, and the connection of wet areas that want to be slabs inside a suspended house are all real details. A cheap pole home is a house that saved money on bracing and then moved in the first proper storm. A good one is a designed structure with a termite barrier you can inspect and a stair that a sixty-year-old can use at night.
This method suits fall that is too steep for an honest platform and lots where excavation near a boundary would undermine a neighbour. It is also a design opportunity: living at the uphill level, sleeping a storey down, or the reverse, depending on the view, the privacy and the breeze. It does not suit a household that has already bought a project-home plan with a ground-level outdoor room on all four sides.
Split level as a compromise that needs a designer
Split level is the method that tries to keep masonry and soil in conversation. The plan steps. Two or three floor plates follow the contours. Retaining happens under the house as much as beside it. Done well, you walk down a half flight into living and the garden is not a cliff. Done badly, you have a house full of awkward stairs, a roof that leaks at every change of pitch, and a slab edge that is also a retaining wall with no drainage.
This is not a job for a catalogue plan with a "stepped foyer" option. It is a job for someone who will draw sections through the land, not just a pretty elevation to the street. The engineer and the designer need to sit in the same meeting. The waterproofing of the downhill slab edge is as important as the kitchen. So is the way stormwater gets from the uphill roof past the living wall without becoming a waterfall against the cladding.
Split level can reduce bulk from the street and it can reduce the height of external retaining. It can also multiply junctions. Every junction is a maintenance item in a climate that rains horizontally. Budget for detailing, not only for floor area.
Retaining, drainage and the neighbour
Retaining walls are where sloping-block jobs become neighbourhood disputes. A wall on or near the boundary supports someone else's land, or imposes a load on it. Excavation that removes support from an adjoining property is a legal problem as well as a construction one. Speak to the neighbour before the engineer is finished, and put the proposed levels in a letter they can show their own surveyor. Surprise is expensive.
Council assessment depends on height, location and what the wall supports. Do not take a salesperson's "it's only a garden wall" as a classification. A 1.2-metre wall with a driveway above it is a structure. A tiered system that adds up to a storey is still a storey of earth. Brisbane City Council's earthworks and siting rules, and the Queensland Development Code's design-and-siting provisions, are the instruments. A private certifier can assess some of this; some of it needs a town-planning look. Get that sorted before the building contract treats the walls as a provisional sum.
Drainage behind a wall is not optional. Weep holes without a drained gravel zone are decoration. A wall that stays wet stains, then moves. On reactive clay the movement is a seasonal argument. Design the back-of-wall drain to a pit you can find later. Photograph it before it is buried. Future you, standing in the downhill living room, will want those photographs.
Fences on top of retaining are a separate system. A timber fence on a block wall is a wind sail. Ask the engineer. The Neighbourhood Disputes Act will still expect a conversation about who pays for the dividing fence. The wall and the fence are not automatically one quote.
QDC siting on a slope
The Queensland Development Code's single-detached siting standards — different provisions for lots at or above 450 square metres and for smaller lots — set setbacks, site cover and building height. Slope complicates every one of those measurements. Height can be taken from ground that you are about to change. A built-to-boundary wall on the low side is a different neighbour impact than the same wall on the high side. Street setbacks on a steep frontage can push the garage into a condition that is miserable to use and dominant on the street.
Brisbane City Council's City Plan overlays and neighbourhood plans add local rules: character setbacks, building envelopes on some small lots, excavation limits, vegetation. A house that meets the QDC and fails a neighbourhood plan is not approved. This is the approvals work that has to happen in parallel with the structural idea, not after you have fallen for a four-metre void.
Site cover on a slope is a trick. Decks, undercrofts and cantilevers all count differently depending on how they are enclosed. An open undercroft can be the difference between a house that fits and a house that has to be smaller. Do not give that volume away to storage you will never retrieve.
What the cost multiplier actually is
Owners ask for a percentage. "Add twenty per cent for the slope." That habit hides the real structure of the bill. The house above the floor — framing, linings, kitchen — does not automatically cost more because the land tilts. The things that cost more are earthworks, retaining, drainage, foundations, scaffolding, temporary access, extra engineering and the extra weeks of a programme that cannot run like a flat-land job.
On a gentle fall, the increment may be a thicker raft, a few piers and a modest drain. On a steep inner lot, the civil and structure package can rival a kitchen-and-bathroom budget several times over. This paper will not invent a current dollars-per-square-metre premium as if it were a government figure. It moves with steel, fuel, tipping fees and how busy the retaining subcontractors are. The only honest method is to price the land works as their own job, then price the house. Our practical guide to Brisbane home building costs is the wider frame.
Two quotes that differ by a large number on a slope are often two different strategies, not two different mark-ups. One builder has assumed a platform and put retaining in a provisional sum. The other has assumed a split level and a designed drain. Compare sections, not stickers.
A sequence that saves money
Do not tender a flat-land plan. Commission a measured survey and a soil test. Sit a designer and an engineer on the land for an hour. Choose a strategy — platform, poles, split, or a combination that is actually drawn. Take that strategy to builders who have finished a comparable slope in the last two years, not to a company whose range lives on estate pads. If you are still weighing custom against a project home, let the fall make the decision. Catalogues do not like contours.
Put neighbour consultation, earthworks approvals and the stormwater discharge in the same month as the sketch design. The cheapest variation is the one you never issue because the land was allowed to set the brief. Slope is not an obstacle to a Brisbane house. It is the reason the old ones look the way they do. A new house that ignores that inheritance will spend the first decade paying for the ground it tried to erase.
Frequently asked questions
Is cut and fill the cheapest way to build on a Brisbane slope?
It can look cheapest on a first quote because the house itself stays a standard slab-on-ground. The bill then arrives as retaining, drainage, neighbour risk and lost soil that has to go somewhere. On many inner slopes it is the most expensive method once those lines are honest.
Do I need council approval for a retaining wall?
Often yes, once the wall is over a modest height or is supporting a surcharge such as a driveway or a neighbouring structure. Brisbane City Council and the Queensland Development Code treat siting and earthworks as regulated work. Get the surveyor and the engineer to say which walls are assessable before you sign a building contract.
How much extra should I allow for a sloping block?
Treat slope as a multiplier on site costs, not a single percentage on the whole house. A gentle fall may add a modest raft and some drainage. A steep inner-city lot can add a six-figure civil and structure package. The only reliable number is a price after a contour survey and a soil test.