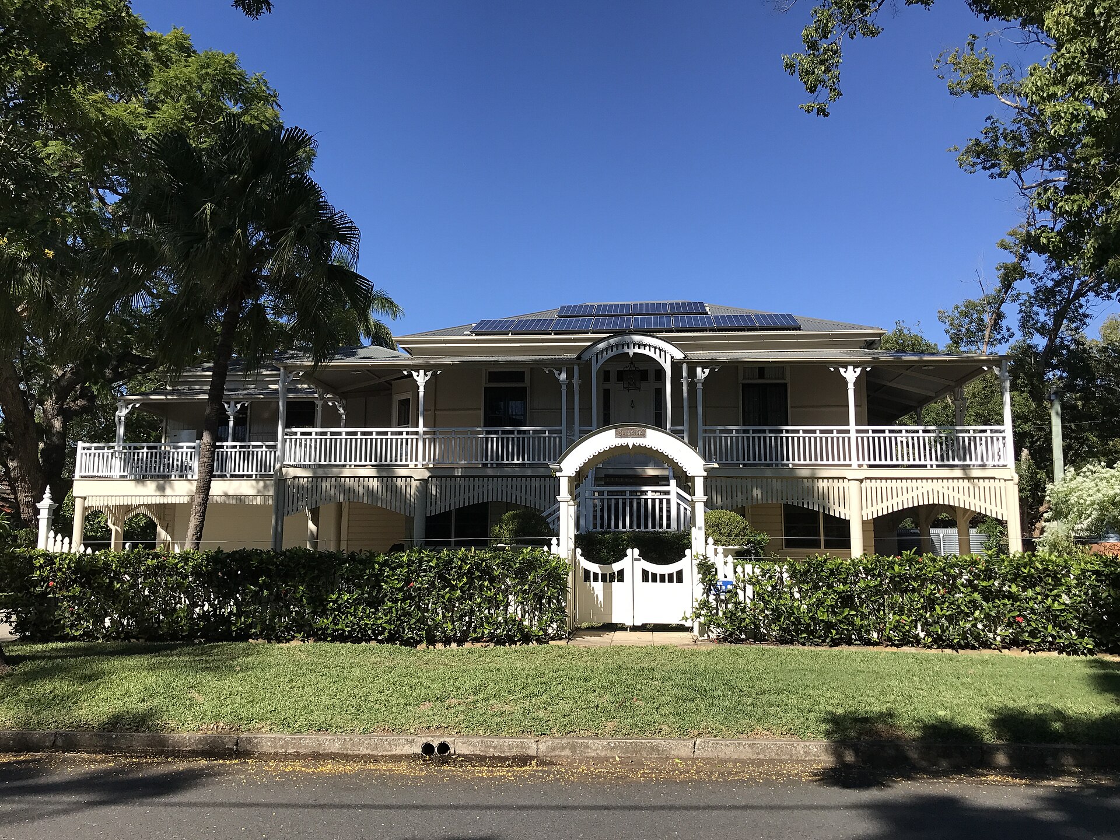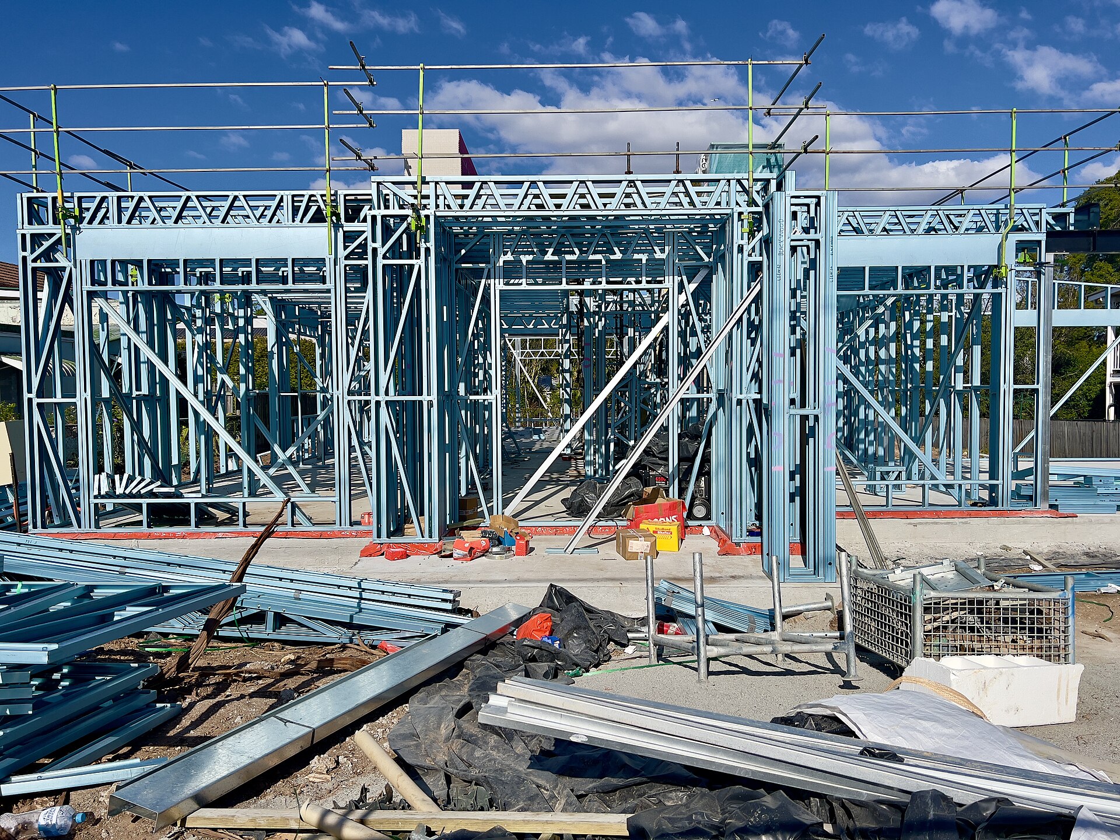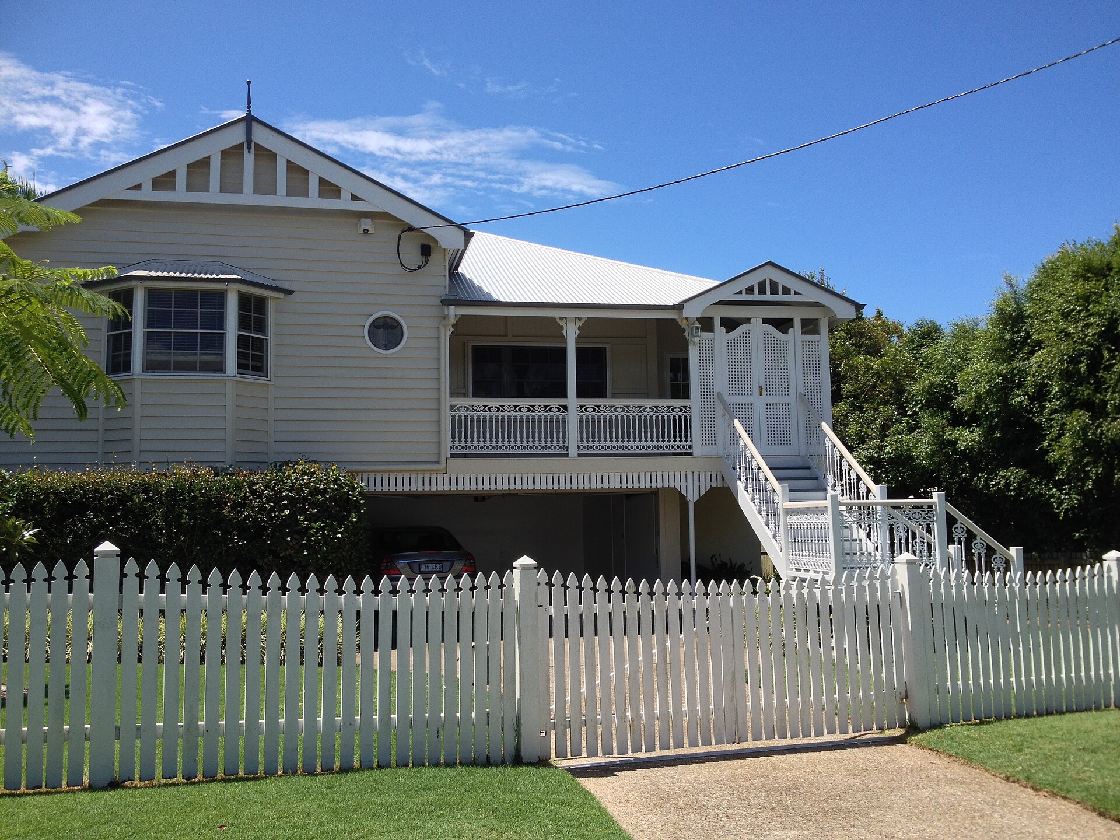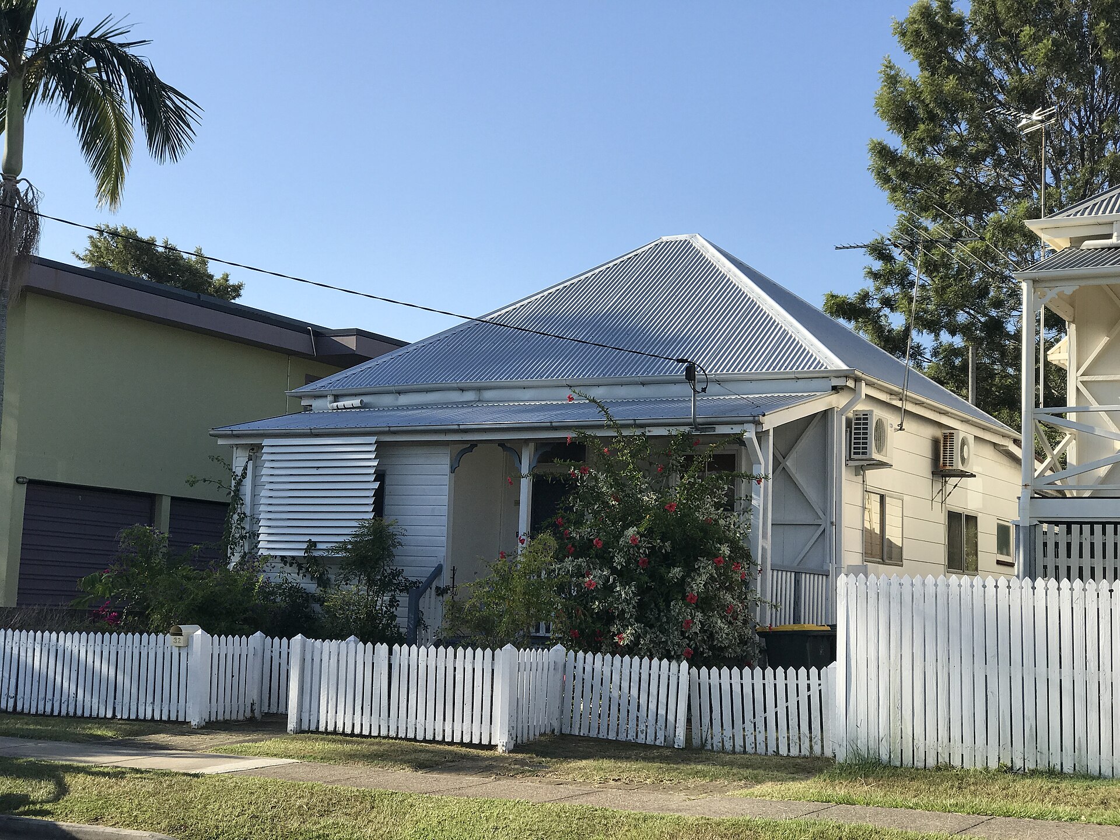
South East Queensland sells "custom" the way kitchen showrooms sell "bespoke": as a feeling attached to a standard carcass. A genuine custom house is a set of drawings prepared for one lot, one overlay and one household. A project home is a repeating product. Both have a place in this market. The waste begins when a household buys the second and then tries to inhabit the first, or when a volume range is dropped onto a site that the catalogue never contemplated.
The practical test is simple. If the plan can be built, with only the advertised options, on a reasonably level lot of a standard width, you are in project-home territory. If the lot is narrow, steep, flood-affected, character-constrained or already holding a house you intend to keep in part, you are not. Start from the site, then choose the method. The new homes hub exists for that order of operations.
What a project home actually is
A project home is an industrial idea. A company invests in a plan library, a facade kit, a standard details manual and a chain of supervisors who have built the same junctions before. The inclusions list is the specification. The display village is the showroom. The construction programme is a calendar that assumes the next house is like the last one. On the right lot, that repetition is a form of quality control. Trades know the details. The estimator is not guessing every flashing.
The same repetition is also a limitation. The plan was drawn for a marketing width, a marketing fall and a marketing orientation. Your lot in Springfield, Yarrabilba, North Lakes or a leftover parcel in Cleveland may be close enough. A battleaxe in Bardon, a flood-aware lot in Fairfield or a six-metre frontage in West End is not close enough. The company can still sell you the plan. The variations will then try to make the land fit the product.
Project homes are not a moral category and this paper does not rank the companies that sell them. They are a procurement method. Treat them as you would treat any other manufactured product: read the specification, walk the factory equivalent — the current jobs, not only the display — and decide whether the standard object does the job.
The inclusions list is the house
Owners compare floor plans. They should compare inclusions lists with a highlighter and a bad attitude. Floor coverings, joinery carcasses, tapware, insulation levels, ceiling heights, garage slab finish, flyscreens, exhaust systems, hot-water plant, the number of external taps, the quality of the waterproofing specification — these are the house. A generous plan with a thin list is a larger version of a disappointing house.
Ask for the list in a form you can take to a quantity surveyor or an independent builder for a sanity check. Watch for prime-cost items and provisional sums that are doing the work of a low headline price. A tapware allowance that would not survive a mid-range showroom is not an inclusion; it is a future variation. Facade lighting, ducted air-conditioning, ceiling fans in every habitable room and a clothesline are the sorts of things households in this climate actually use. If they are options, price them now.
The list also hides structure. "Engineered slab to suit site" can mean a standard raft or a bored-pier solution that has not been costed. "Retaining by owner" is a sentence that has launched a thousand incomplete front yards. Read those lines against a soil test and a contour plan, not against the display-home tour.
Facades, ranges and the plan that does not move
Most project ranges offer several street faces on the same plan: a skillion, a gable, a rendered portico, a brick-and-weatherboard hybrid that gestures at a Queenslander without being one. The facade is a marketing skin. It can change the street and it rarely changes the living. If the plan puts the living to the west and the garage to the north, no facade will save the February afternoon. That is a design problem, and it is why climate-responsive design for Brisbane summers belongs in the first meeting, not the colours appointment.
Some companies will mirror a plan or shuffle a facade to chase a covenant. Fewer will rotate the living rooms to the breeze and the winter sun. Ask, early, whether orientation is a conversation or a given. If it is a given, the catalogue has already decided how you will live. Our separate piece on what display homes do and do not tell you is the field guide for that visit.
Ranges also expire. A plan that is being retired may be discounted because the details are about to change, or because the company wants the start. A plan that is new may still be finding its flashing details on someone else's job. Neither fact is fatal. Both belong in the file.
When a structural change is no longer a project home
Moving a robe is an option. Moving a loadbearing wall, dropping a floor to follow a slope, adding a second living pavilion, or changing a roof from trusses to a steel-and-custom junction is a redesign. Some project offices will take the work and run it through their drafting team. The result is often a hybrid: project-home margins, custom-home uncertainty, and a supervisor who is building a one-off with a details manual written for a standard.
Get that threshold in writing. Ask which changes stay inside the range and which trigger a re-quote as a custom or "individual" job. Ask who engineers the change and who takes responsibility if the standard waterproofing detail no longer fits. If the sales consultant is enthusiastic and the estimator has not been in the room, you are not yet talking to the company.
A useful rule from site: if you have changed more than one structural system — slab type, roof form, or the span that sets the open-plan — stop trying to save the project-home price. Take the brief to a designer and a builder who price from drawings. You will spend money on design. You will stop spending it on variations that reconstruct the design after the contract is signed.
Architect, building designer, design-and-construct
Custom is not a synonym for architect. In Queensland, a registered architect, a building designer and a design-and-construct builder can each lead a competent house. The differences that matter to an owner are professional, not aesthetic.
An architect is trained to coordinate consultants and to take a design through a planning argument — character overlay, small-lot code, a neighbourhood plan that cares about the ridge line. That coordination is the thing you are buying on a constrained inner lot. A building designer can be just as fluent on a straightforward custom house and is often the person actually drawing volume work behind the scenes. A design-and-construct builder folds the drawing into the construction company. The advantage is a single throat to choke. The risk is that the design lasts exactly as long as it is convenient to build.
Ask who copyrights the drawings, who engages the engineer, the energy assessor and the certifier, and what happens if you want to tender the drawings to a second builder. If the answer is that the drawings stay in-house and cannot be reused, you have a procurement structure, not a set of documents. That can still be fine. It is not the same as hiring an independent designer and then choosing a Brisbane home builder against a fixed brief.
Fees are a range and they move with the difficulty of the site and the number of council arguments. Do not use a percentage you heard at a dinner party as a budget line. Ask for a staged fee: sketch, town-planning package if needed, developed design, documentation. Pay for the stage that lets you stop.
Odd lots, slopes and the catalogue that fails
Project homes fail most expensively on ground the range did not anticipate. A fall of more than a couple of metres across the pad, a narrow frontage, a sewer that bisects the only logical living position, a required built-to-boundary wall, a flood level that pushes the floor up, a covenant that wants a porch the plan does not have — any one of these can turn a catalogue price into a negotiation. Two of them usually mean you should leave the catalogue.
Sloping blocks are the common SEQ case. A project-home slab-on-ground with a token stepped footing is a cut-and-fill exercise that exports the problem to retaining and drainage. A custom response — split level, pole or a combination — costs more in structure and less in the civil works that appear after the first variation. The cheaper method is the one that spends money once.
Small lots under the Queensland Development Code's siting provisions, and lots in Brisbane's character overlays, add rules that a 12.5-metre-wide estate plan will not meet without surgery. Surgery on a standard plan is how you buy two designs. Commission one.
How to choose the method, not the brochure
Write the constraints on a single page: lot width, fall, overlays, flood or overland flow, sewer, covenant, the rooms you will not give up, the orientation you need for a Brisbane summer. If a project range can meet that page with advertised options and a site-specific engineering allowance you have seen priced, it is a candidate. If meeting the page requires a new structure, it is not a cheaper custom home. It is a custom home with a middleman.
Then compare like with like. A project-home quote without landscaping, fencing, driveway, window furnishings or a finished yard is not competing with a custom quote that included them, or the other way around. The inclusions list, the drawings and the exclusions schedule are the documents. The facade board is decoration.
The households that do well in this market are the ones who pick a method early and stay inside it. They do not try to extract an architect's house from a range, and they do not ask a custom builder to match a display-village sticker price on a clay slope in February. They decide what the lot will accept. The house follows.
Frequently asked questions
Is a project home always cheaper than a custom home in SEQ?
It is usually cheaper on a straightforward lot if you accept the plan and the inclusions list. The advantage shrinks as soon as the site needs a different structure, or you start moving rooms. At that point you are paying custom-home labour on a project-home process.
Can I change the structure of a project home?
Some companies will move a non-loadbearing wall or add a facade option. Changing spans, roof form, slab type or the position of wet areas is a different job. Ask whether the change is a standard option or a re-engineering. If it is the second, get a custom price from someone who designs for sites.
Do I need an architect for a custom home?
Not always. A registered architect, a building designer and a design-and-construct builder can each produce a competent house. The difference is who holds the design risk, who coordinates the consultants, and whether the person drawing the plan has seen your contours.