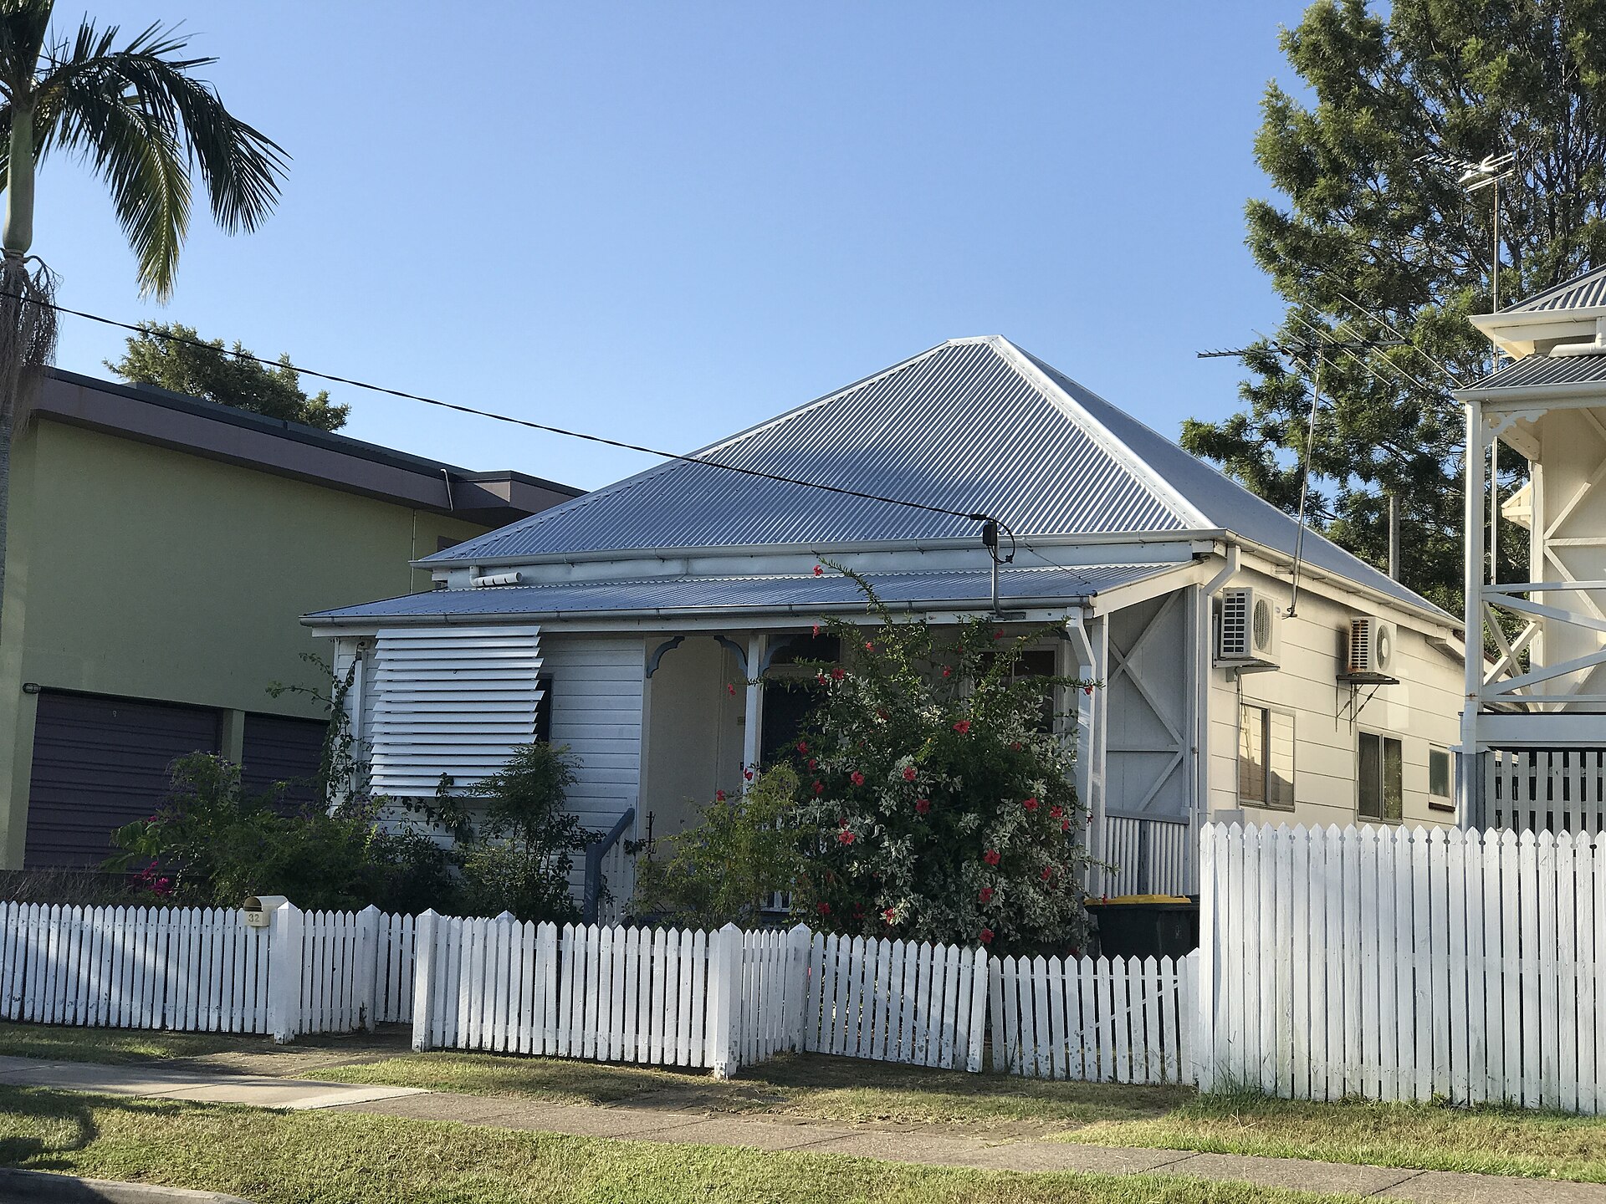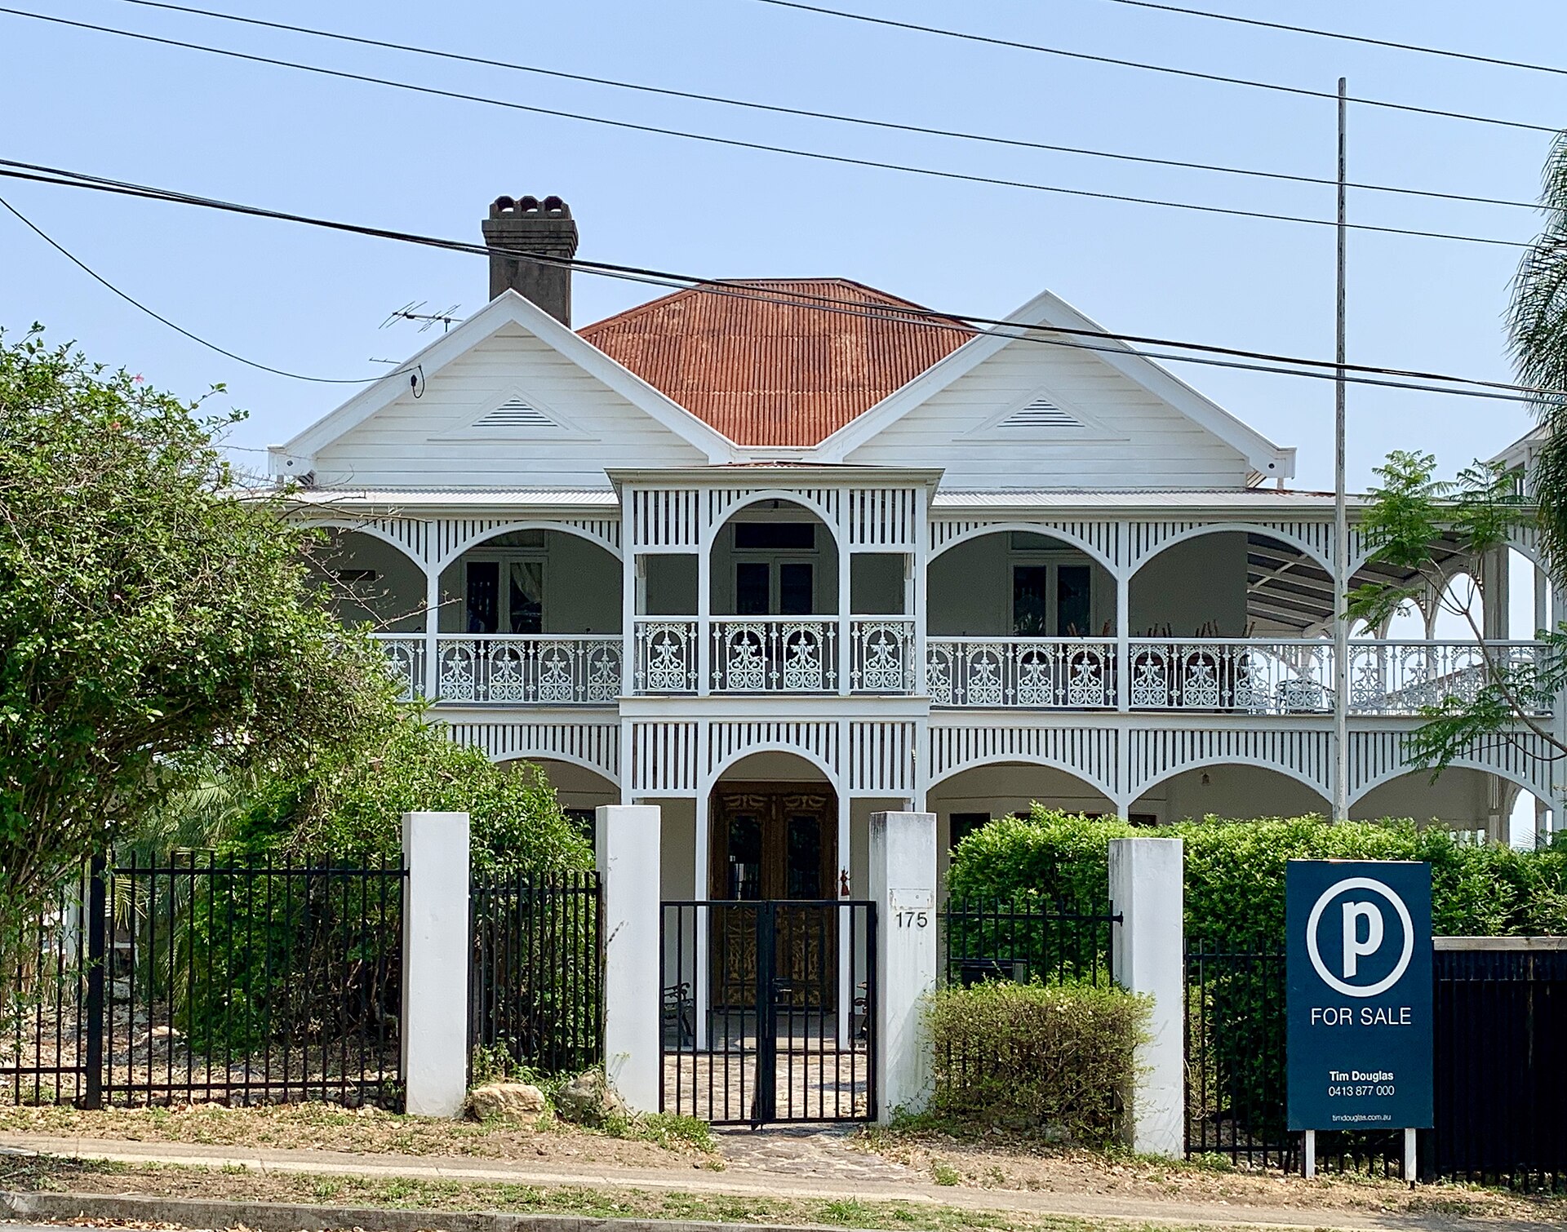
Most of the Brisbane houses that end up in a solicitor’s tray did not fail because the contract was exotic. They failed because someone treated the lot as an empty square. In Paddington, Red Hill, West End and the tighter middle-ring streets, the neighbour is not an abstraction. They are a verandah, a bedroom window and a retaining wall that has been leaning since 1987. The Queensland Development Code, the registered easements on title, and a thin body of amenity law decide whether your plan fits. They decide it earlier than the kitchen selection.
This is an owner-side reading of that machinery. It is not a substitute for a town planner or a construction solicitor on a live file. Statute and City Plan overlays move. Name the instrument on your lot, and date the advice you are relying on.
The two siting codes that actually apply
For a detached house, the first question is the lot area, not the suburb name. Queensland Development Code Mandatory Part 1.1 is the design and siting standard for single detached housing on lots of 450 square metres and over. MP 1.2 is the sibling code for lots under 450 square metres. Volume builders in Springfield and Yarrabilba live in MP 1.2 every week of the year. Inner-city knockdowns wander between the two, depending on how the original lot was carved.
Both codes work the same way. They offer acceptable solutions — numerical setbacks, site cover, built-to-boundary rules, building height — and performance criteria about amenity, daylight, breezes and the street. Meet the numbers and the private certifier can usually assess the siting without a long neighbour argument. Miss the numbers and you are on a performance solution. That is the moment a neighbour letter stops being noise and starts being evidence.
Brisbane City Plan and the planning schemes in Ipswich, Logan, Moreton Bay and Redland sit on top. A character overlay, a small-lot code, a neighbourhood plan or a flood overlay can tighten what MP 1.1 or 1.2 would otherwise allow. The approvals desk exists because owners keep being told “it’s just a siting issue” as if that were one stamp. It is at least two documents, and often four.
Setbacks are not a vibe
A typical MP 1.1 acceptable side setback for a wall under 4.5 metres is 1.5 metres. The front setback is commonly six metres to the road boundary, or an average of the adjoining houses, with a lesser figure to a secondary frontage. Height above 4.5 metres pushes the wall further in. Site cover is capped. Built-to-boundary walls are permitted only in defined circumstances — length, height, the neighbour’s own wall, and the use behind the wall. MP 1.2 compresses all of this. On an 8.5 or 10-metre frontage the envelope is a corridor, not a paddock.
Owners lose months by asking a designer to “just pinch a bit more on the west” after the sales plan is signed. That pinch is either a performance solution or a variation. Both have a price. If you are still choosing land, read the lot width before you fall in love with a facade from a new homes display village. A 12.5-metre product on a 10-metre title is not a product. It is a siting fight you have pre-purchased.
Where the land falls away, siting and structure become the same problem. A house that looks modest from the street can present a three-storey wall to the downhill neighbour. That is why building on a sloping Brisbane block is an approvals story as much as an engineering one. The downhill owner will count storeys from their backyard, not from your front path.
Overlooking, amenity and the thing people call Form 8
Queensland does not run a New South Wales-style neighbour-notification circus for every complying house. That is a feature, until you are the person who has just been given a first-floor deck looking into a living room four metres away. The QDC performance criteria on amenity — overlooking, visual privacy, daylight to habitable rooms — are the lever. Screening, sill heights, planters and the relocation of a deck are the usual remedies. “We have always had a view” is not a criterion.
Owners hear “Form 8” and “amenity” used as if they were one stamp. They are not. Amenity and aesthetics is a local-government referral that some Brisbane and SEQ councils still trigger for particular building work: highly reflective roofs in some schemes, shipping-container and kit houses, work that departs from the neighbourhood’s bulk, and a short list of other triggers that change with the local law. The form number on the certifier’s cover sheet changes with the regulation version. The question does not. Will a neighbour, or a council officer, argue that the siting or the street elevation fails the performance criteria for amenity?
If you are renovating a pre-1947 house in a character precinct, amenity arrives wearing different clothes. Traditional building character, the small-lot code and the QDC can all apply at once. That is a Queenslander problem, not only a neighbour problem, and it is why a Paddington lift-and-extend is a different legal object from a greenfield slab in Ripley.
Easements that eat a plan
Before you pay a deposit on land, read the title and the survey. Stormwater, sewer and water easements in favour of Urban Utilities, access easements for a battleaxe neighbour, and electricity easements for Energex are ordinary in Brisbane. They are property rights. They are not a dashed line a draftsperson can fade.
Building over or too close to a sewer is the classic self-inflicted wound. A garage slab, a retaining wall or a pool that sits on an easement will be refused, or later required to be demolished, unless the easement holder has given a written owner’s consent with conditions you can actually build. Those conditions often include deep piers, a specified clear zone, and a right of access that makes a landscaped courtyard fictional. Drainage easements down a side boundary will also kill a built-to-boundary wall that the sales brochure assumed.
If the lot is in a growth corridor, do not assume the easement pattern is simpler. New estates in Springfield, Flagstone and Caboolture West are full of inter-allotment drainage and underground infrastructure. The cheap block in the suburbs where households are actually building is sometimes cheap because a three-metre easement has already spent the backyard.
Encroachment the other way — your eaves, gutter or footing sitting over the neighbour’s title — is a surveyor’s finding, not a personality clash. Have the identification survey done early. Rectifying an eave after lock-up is a cost that never appears on a display-home variation schedule.
Party walls, fences and the Act that is not the building contract
Party walls show up on terrace products, some duplexes, and the occasional inner-city terrace revival. They are a structural and legal sharing of a wall on or about the boundary. The building contract you sign with your own builder does not bind the neighbour. If the wall already exists, you need to know who owns it, who may touch it, and what the original easement or community-title document says. If you are proposing a new one, you are in the territory of agreement, support and a very clear specification. Do not let a salesperson describe a built-to-boundary wall as a party wall. They are different animals.
Dividing fences are simpler only in the sense that the statute is well used. The Neighbourhood Disputes (Dividing Fences and Trees) Act 2011 (Qld) says adjoining owners share the cost of a sufficient dividing fence. In most Brisbane streets that still means a 1.8-metre timber palings or a standard Colorbond. If you want a rendered block wall to match a $1.4 million knockdown, you will likely pay the difference. Trees that damage a fence or drop a limb onto a roof have their own QCAT pathway. None of this is decided by the building certifier, and none of it is covered by Queensland Home Warranty Insurance.
A fence is also not a retaining wall. When a new house excavates and a 1.2-metre drop appears on the boundary, the structure that holds the neighbour’s garden up is a retaining wall. It needs design, it often needs approval, and it is a favourite place for cost to hide. Write it into the contract as a defined item, not as “landscaping by owner”.
Excavation next door
Queensland common law still recognises a right of support. If your excavation withdraws support from the neighbour’s land or building, you can be liable whether or not the certifier stamped the wall. Dilapidation surveys — dated photographs and notes of the adjoining house, paths and fences, taken before the first bucket of dirt — are cheap compared with an argument about a crack that “was always there”.
On a cut-and-fill lot the sequence matters. Temporary batters, hydraulic design for the neighbour’s now-concentrated runoff, and the location of the construction access all generate complaints that look petty until they become an enforcement notice. If you are the downhill owner watching a new slab appear above you, put your concerns in writing to the certifier and the builder with the survey attached. Verbal outrage does not enter the file.
This is also where costs and contracts meet the lot line. A fixed-price contract that is silent on rock, retaining and neighbour-driven redesign is not fixed. It is a starting figure.
How these disputes actually stall a build
The pattern is boring and expensive. The designer issues a plan that nicks a setback. The certifier asks for a performance solution. The neighbour is invited to comment, or comments anyway. Someone mentions an easement that was on the title the whole time. The lender’s valuer wants a clean approval. The builder’s start date slides. Preliminary agreement costs keep running. By the time the wall has moved 400 millimetres, you have paid for a second set of engineering and a month of scaffolding that was never erected.
The prevention is also boring. Buy the title search and the survey before you buy the facade. Ask the designer to plot every easement and every neighbouring window that faces you. Decide, in writing, whether you are staying inside the acceptable solutions. If you are not, budget time and a planner, not only a colour-bond upgrade. Walk the neighbour’s side of the fence before lodgement and take notes. Courtesy is not a legal requirement. It is how you find out that their living room looks straight at your proposed deck.
If a dispute has already started, keep it on paper. The certifier, the council, QCAT and, if it comes to it, the court will read the file you actually made. Name the document, date it, and do not rely on a memory of what the supervisor said on a Tuesday.
Siting is not the romantic part of a Brisbane house. It is the part that decides whether the romantic part ever gets built.
Frequently asked questions
Can my neighbour stop a complying house just because they dislike it?
Not for taste alone. If the design meets the Queensland Development Code acceptable solutions and any overlay that applies, a neighbour objection does not veto the approval. They can still force a slower performance assessment if you have stepped outside those solutions, and they can complain to the certifier or council about amenity, overlooking or an easement encroachment.
Who owns a dividing fence on a Brisbane lot?
The Neighbourhood Disputes (Dividing Fences and Trees) Act 2011 treats a sufficient dividing fence as a shared obligation. Each adjoining owner ordinarily pays half, unless one of you wants something well above a standard timber or Colorbond fence. QCAT, not your building certifier, is the usual forum if the argument will not settle.
Can I build a deck or garage over a sewer easement?
Almost never without a written owner’s consent from Urban Utilities or the easement holder, and often not even then. Title easements are property rights. A private certifier cannot wish them away, and a structure that sits over a sewer main is one of the faster ways to have an approval recalled.