Sustainability in a South East Queensland house is a materials problem, a climate problem and a greenwash problem in the same sentence. The climate half is well covered: shade, a light roof, fans, a plan that can close. The materials half is easier to fake. A showroom can call a benchtop sustainable because a leaf is printed in the brochure. The carbon and the termites will not read the brochure.
This is a buyer’s method for the design decisions that have mass. It prefers named local products, reused fabric, and details that survive humidity, over a general ethic of goodness. Estimates below are labelled as such. Life-cycle numbers move with the factory and the transport, and this desk would rather be precise about the junction than fake a kilogram-of-CO2 figure we cannot audit.
Start with the thing you are not demolishing
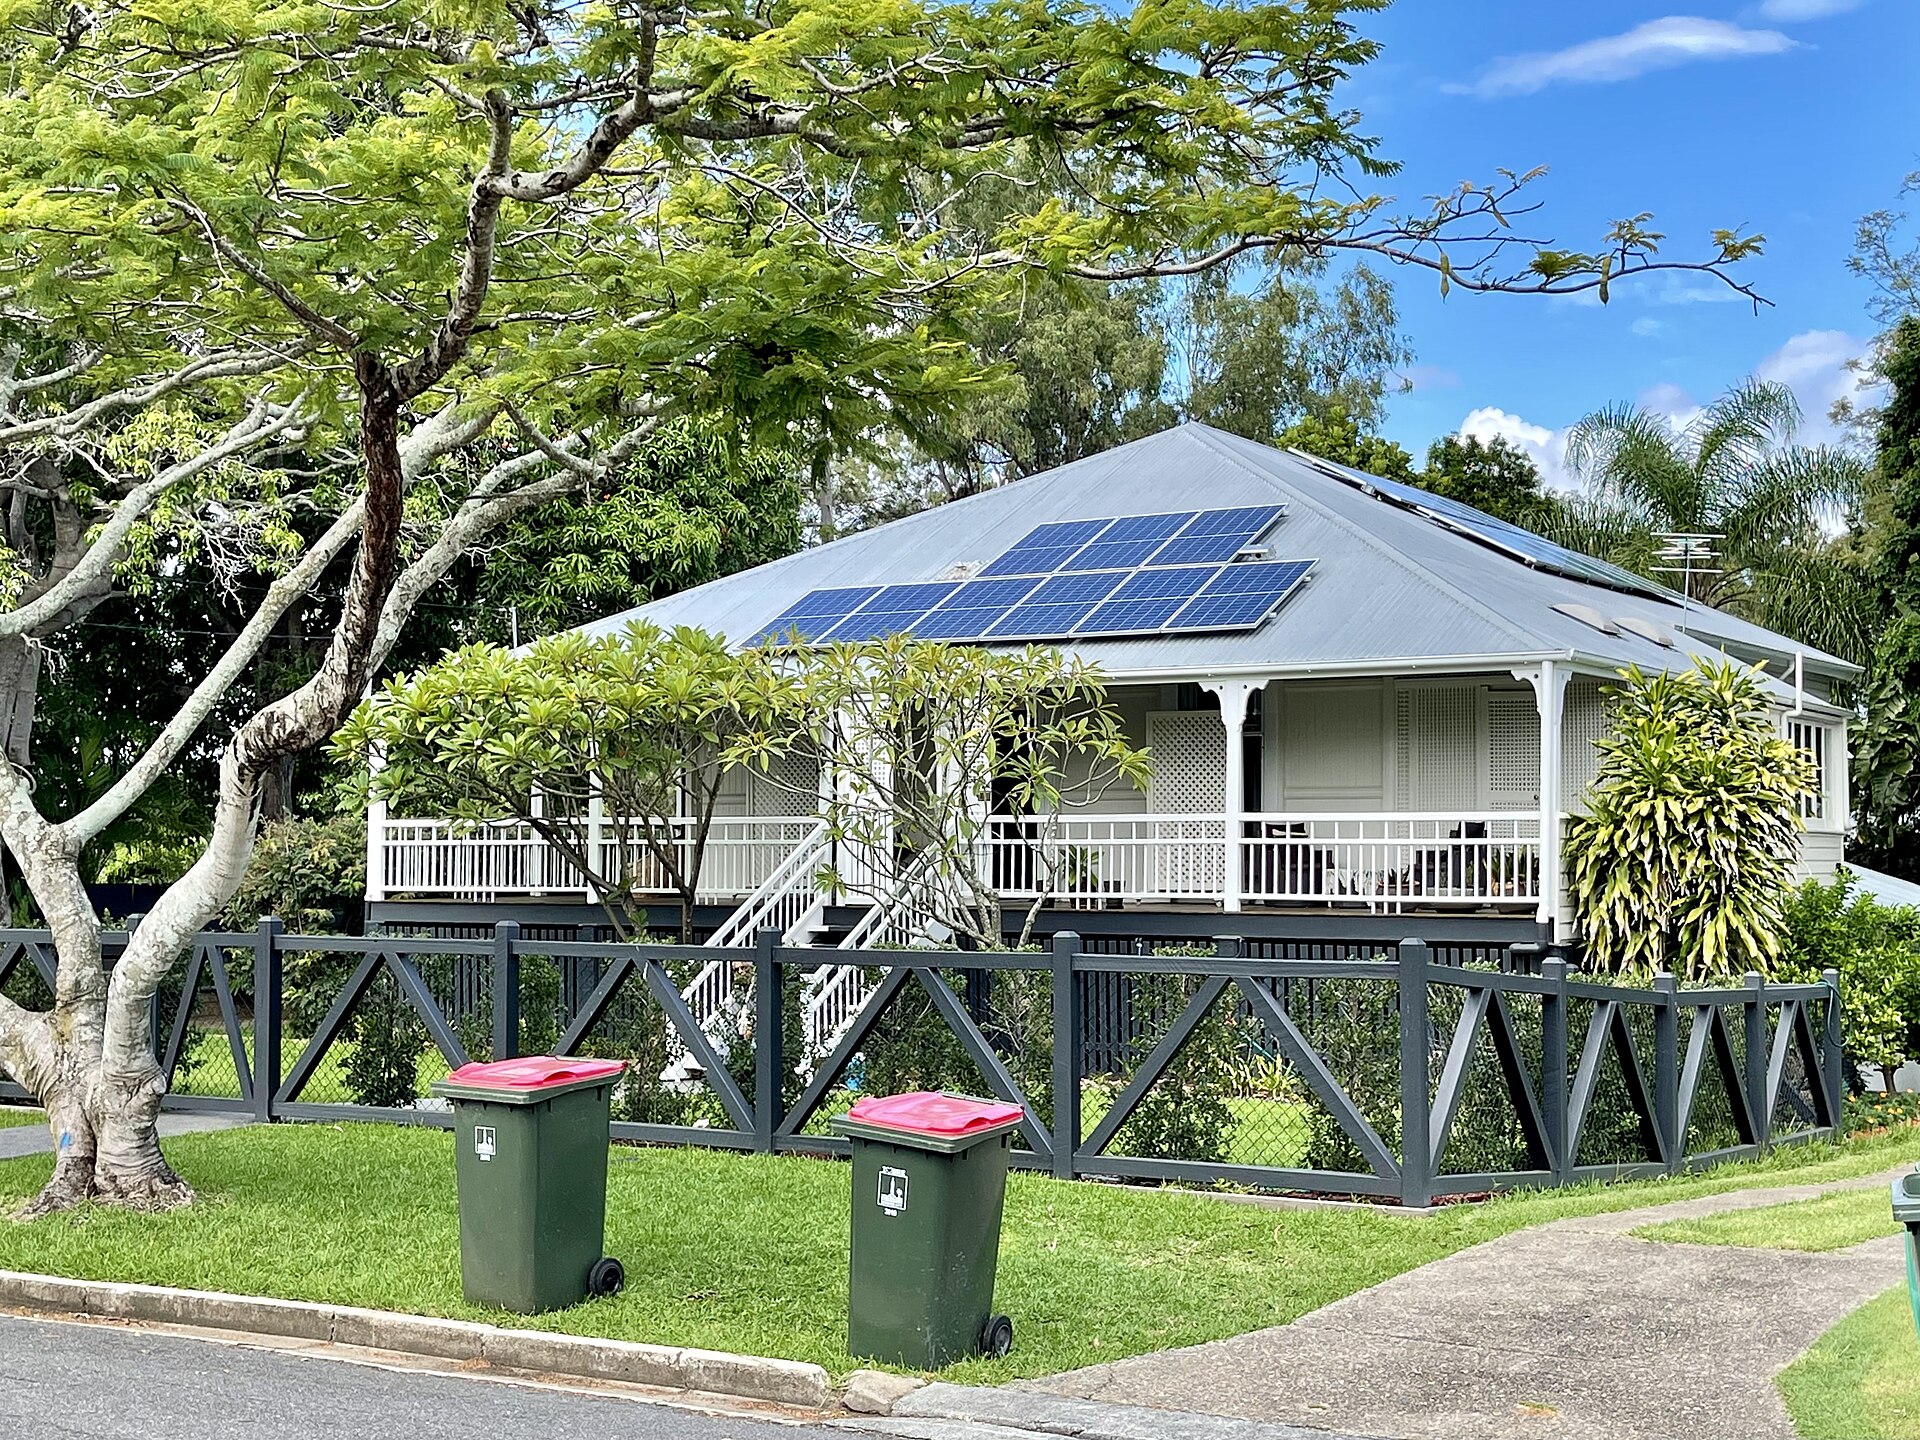
The lowest-carbon house in Brisbane is often the one already standing. A sound Queenslander or a 1960s chamferboard with a roof that can be insulated is a store of timber, copper and labour. Knocking it down for a waffle-pod project home exports that store to a landfill and then imports a new one. Sometimes the knockdown is justified — termite wreckage, a floor that cannot be made liveable, a lot that must be re-levelled for flood. Often it is a facade preference. Read Queenslander renovations before you take the cheaper quote to flatten the lot.
If the house must go, the next question is what can be salvaged. Pre-war hardwood, bricks, weatherboards and the better windows have a reuse market in this city. Write salvage into the demolition scope. A builder who “will see what they can save” will save nothing, because salvage takes days the programme does not want to give.
Locally grown timber, named
Queensland still grows and saws useful timber. Plantation hoop pine and exotic pines, spotted gum and other native hardwoods, and a smaller stream of recycled structural hardwood are real supply chains, not nostalgia. Responsible Wood and FSC certification are the two stamps worth asking for. A species name, a grade and a treatment are worth more than “sustainable timber” on a joinery schedule.
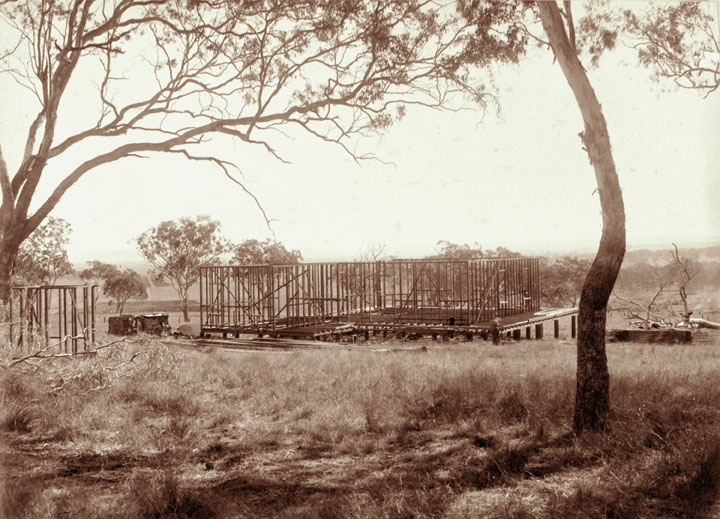
Timber stores carbon while it stays in the building. It is also food for termites and a movement problem in a humid climate if it is used stupidly. The 1898 frame in the photograph is an argument for the material and a warning about the detail. Keep timber out of the ground, out of the permanent wet, and away from an uninspectable cavity. Use the durability class that the exposure deserves. Internal hoop pine is not an external deck.
A timber frame in SEQ is still a rational, lower-carbon structure than a steel frame for many houses, provided the waste on site is not a skip full of offcuts and the termite barrier is a system. Steel’s advantages — straightness, termite indifference, speed in some crews — are real. Its embodied carbon and its habit of conducting heat through a lightweight wall are also real. Choose with a named engineer and a named barrier, not with a sustainability slogan on a display-home wand.
Recycled brick, and the carbon already spent
Brisbane knockdowns produce a river of brick. Cleaning and relaying it is labour-intensive and, on a good day, beautiful. The carbon in those bricks has already been emitted. Using them again is one of the few honest “recycled” claims in a residential specification.
New brick is a different object. It is durable, fire-sensible and low-maintenance in this climate, and it is made by firing clay. If you want brick for the western wall because you like the way it weathers, say that. Do not call a new, dark, imported brick a climate strategy. Light-coloured, locally made brick with a drained cavity is a durability choice. Pair it with the cladding logic, not with a leaf logo.
Concrete is the silent majority of a new SEQ house: slab, footings, often a waffle pod, often a first-floor topping, often a retaining wall that was not in the brochure. Every cubic metre you do not pour is carbon you do not owe. A smaller footprint, a lighter structure on a sloping block that does not need a three-metre cut, and a retaining design that is not a default block wall along every boundary will move the ledger more than a bamboo cutting board.
Embodied carbon, without the theatre
Operational carbon in Brisbane is increasingly a solar-and-tariff story. Embodied carbon is the slab, the steel, the aluminium window suite, the imported stone and the extra 40 square metres of house you did not need. The useful owner moves are dull. Reduce area. Reduce underground work. Specify timber or reused fabric where they are competent. Ask for a supplementary cementitious blend in the concrete if the engineer will sign it. Do not fly a kitchen 8,000 kilometres so that a magazine can call it organic.
Whole-of-life assessments exist and a few Queensland practices will run one. Treat a single “this house is carbon neutral” banner on a volume facade with scepticism. Ask what was counted, over what period, and whether the solar offset is being asked to wash the slab.
Termite-resistant detailing is a sustainability feature
A material that fails in eight years is not sustainable. In SEQ, termites and moisture are how materials fail. Physical barriers, a visible inspection zone, treated bottom plates, a break between deck and house, and a landscape plan that does not mulch the weepholes will keep a timber house standing. Chemical systems have their place; they also have a re-treatment calendar owners forget.
“Termite-resistant timber” is not a spell. Some species and some treatments are less palatable. None of them forgive a wet, buried junction. The sustainable house is the one you can still inspect in 2036. That is a new homes detailing standard, and it is more important than the adjective on the cladding.
Water tanks that are used, not displayed
Rainwater tanks are required or strongly steered on many new SEQ dwellings under the QDC and local schemes. A tank that is plumbed to toilets, the cold laundry tap and a garden cock, with a first-flush diverter and an overflow that does not annoy the neighbour, is a water measure. A slimline tank behind a side gate that was never connected is a compliance prop.
Size the tank to the roof and the use. A 5,000-litre tank on a small-lot house with a modest roof and a family of four who irrigate nothing is a different object from a 20,000-litre tank on an acreage that is trying to stay off the town water for the garden. Urban Utilities and the local council will have rules about backflow and about what you may and may not connect. Read them. Do not take the plumber’s shrug as a code opinion.
Water-efficient fittings are the cheap half of the same story. They are also how a household stops a 7-star envelope being let down by a shower that runs like a fire hose. Pair them with the NatHERS conversation; they are not the same instrument.
A short list of greenwash to leave in the showroom
Bamboo flooring of unknown origin with a glue that will not survive a humid summer. “Eco” paint whose only virtue is a slightly lower VOC and a higher price. Imported stone advertised as natural, as if geology were a carbon strategy. Feature timber from a threatened species with no certificate. A black metal roof with a solar panel asked to apologise for it. Offsets sold as a substitute for a smaller slab. Any product whose sustainability claim cannot survive the question: where was it made, what is it replacing, and how do I maintain it in a Brisbane February?
The materials that tend to survive that question here are boring. Certified local timber. Recycled brick. A lighter-coloured metal roof from an Australian mill. Insulation you can name. A tank that is plumbed. A house that is not bigger than the household. The Queensland frame has always known how to be light. The trick is not to replace it with a heavier idea and a greener adjective.
Frequently asked questions
Is a timber frame more sustainable than steel in Queensland?
Often, if the timber is certified, the waste is controlled and the termite detailing is real. Steel is recyclable and termite-indifferent, but it is made at a high embodied-carbon cost and it conducts heat into a lightweight wall. The honest comparison is a named product and a named detail, not a mood.
Do I need a rainwater tank on a new Brisbane house?
In many cases the Queensland Development Code and the local planning scheme will require a tank or an equivalent water-savings measure on a new Class 1 dwelling. Size it to a roof and a use — toilets, laundry, garden — not to a brochure litre figure you will never plumb.
What is the single material change that cuts the most carbon?
Using less new concrete and less new steel, or replacing a knockdown that did not need to die. Recycled brick, a smaller slab, a timber floor where the land allows it, and keeping a sound Queenslander all beat a catalogue of imported “eco” finishes on a house that is 20 per cent too big.