Walk a street in Corinda or Graceville after a January storm and the houses tell you what the climate thinks of your specification. Gutters stuffed with liquidambar leaves. A western wall whose paint has chalked five years early. A dark metal roof ticking as it cools. A tile edge with a smashed corner from a hail cell that lasted twelve minutes. Subtropical weather is not a single event. It is UV, driving rain, humidity, fungal growth, termites and the occasional violent afternoon, repeating.
Cladding and roofing are where that weather meets the contract sum. They are also where volume housing quietly standardises a product that photographs well and ages loudly. This is a buyer’s note for design decisions that will still be on the house in 2040.
Weatherboard, and the two materials hiding in the word
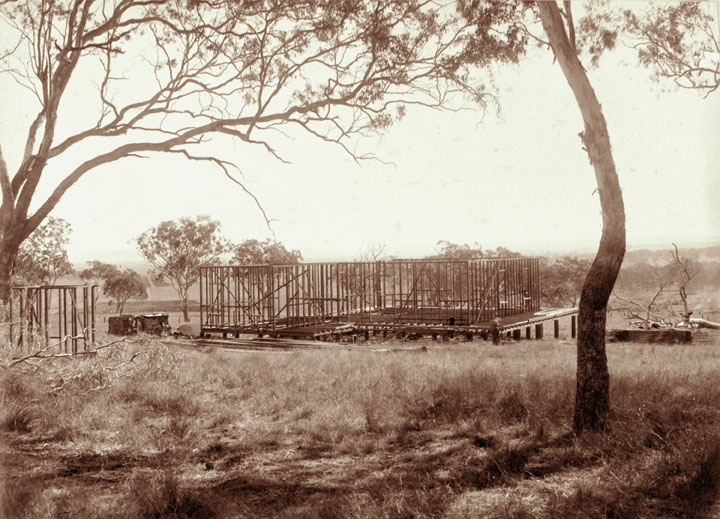
“Weatherboard” in Brisbane now means at least two products. Profiled timber — hardwood or a stable softwood, primed, with flashings that actually work — is still the character street’s default, and still the product that punishes a lazy painter. Factory-primed fibre-cement weatherboard is the contemporary stand-in: more dimensionally stable, less interesting in the hand, and far more common on new work. Both can look like the Corinda street. They do not maintain like each other.
Timber wants a paint system, not a single coat. Back-prime. Seal the end grain. Keep the bottom edge clear of soil and irrigation. Expect movement, and design the junctions so movement does not become a capillary. Fibre-cement wants the same respect at the junctions — soakers, flashing, a drained cavity or a well-detailed batten — and less anxiety about the board itself. What fibre-cement will not forgive is a trapped wet cavity and a dark western paint that cooks the surface.
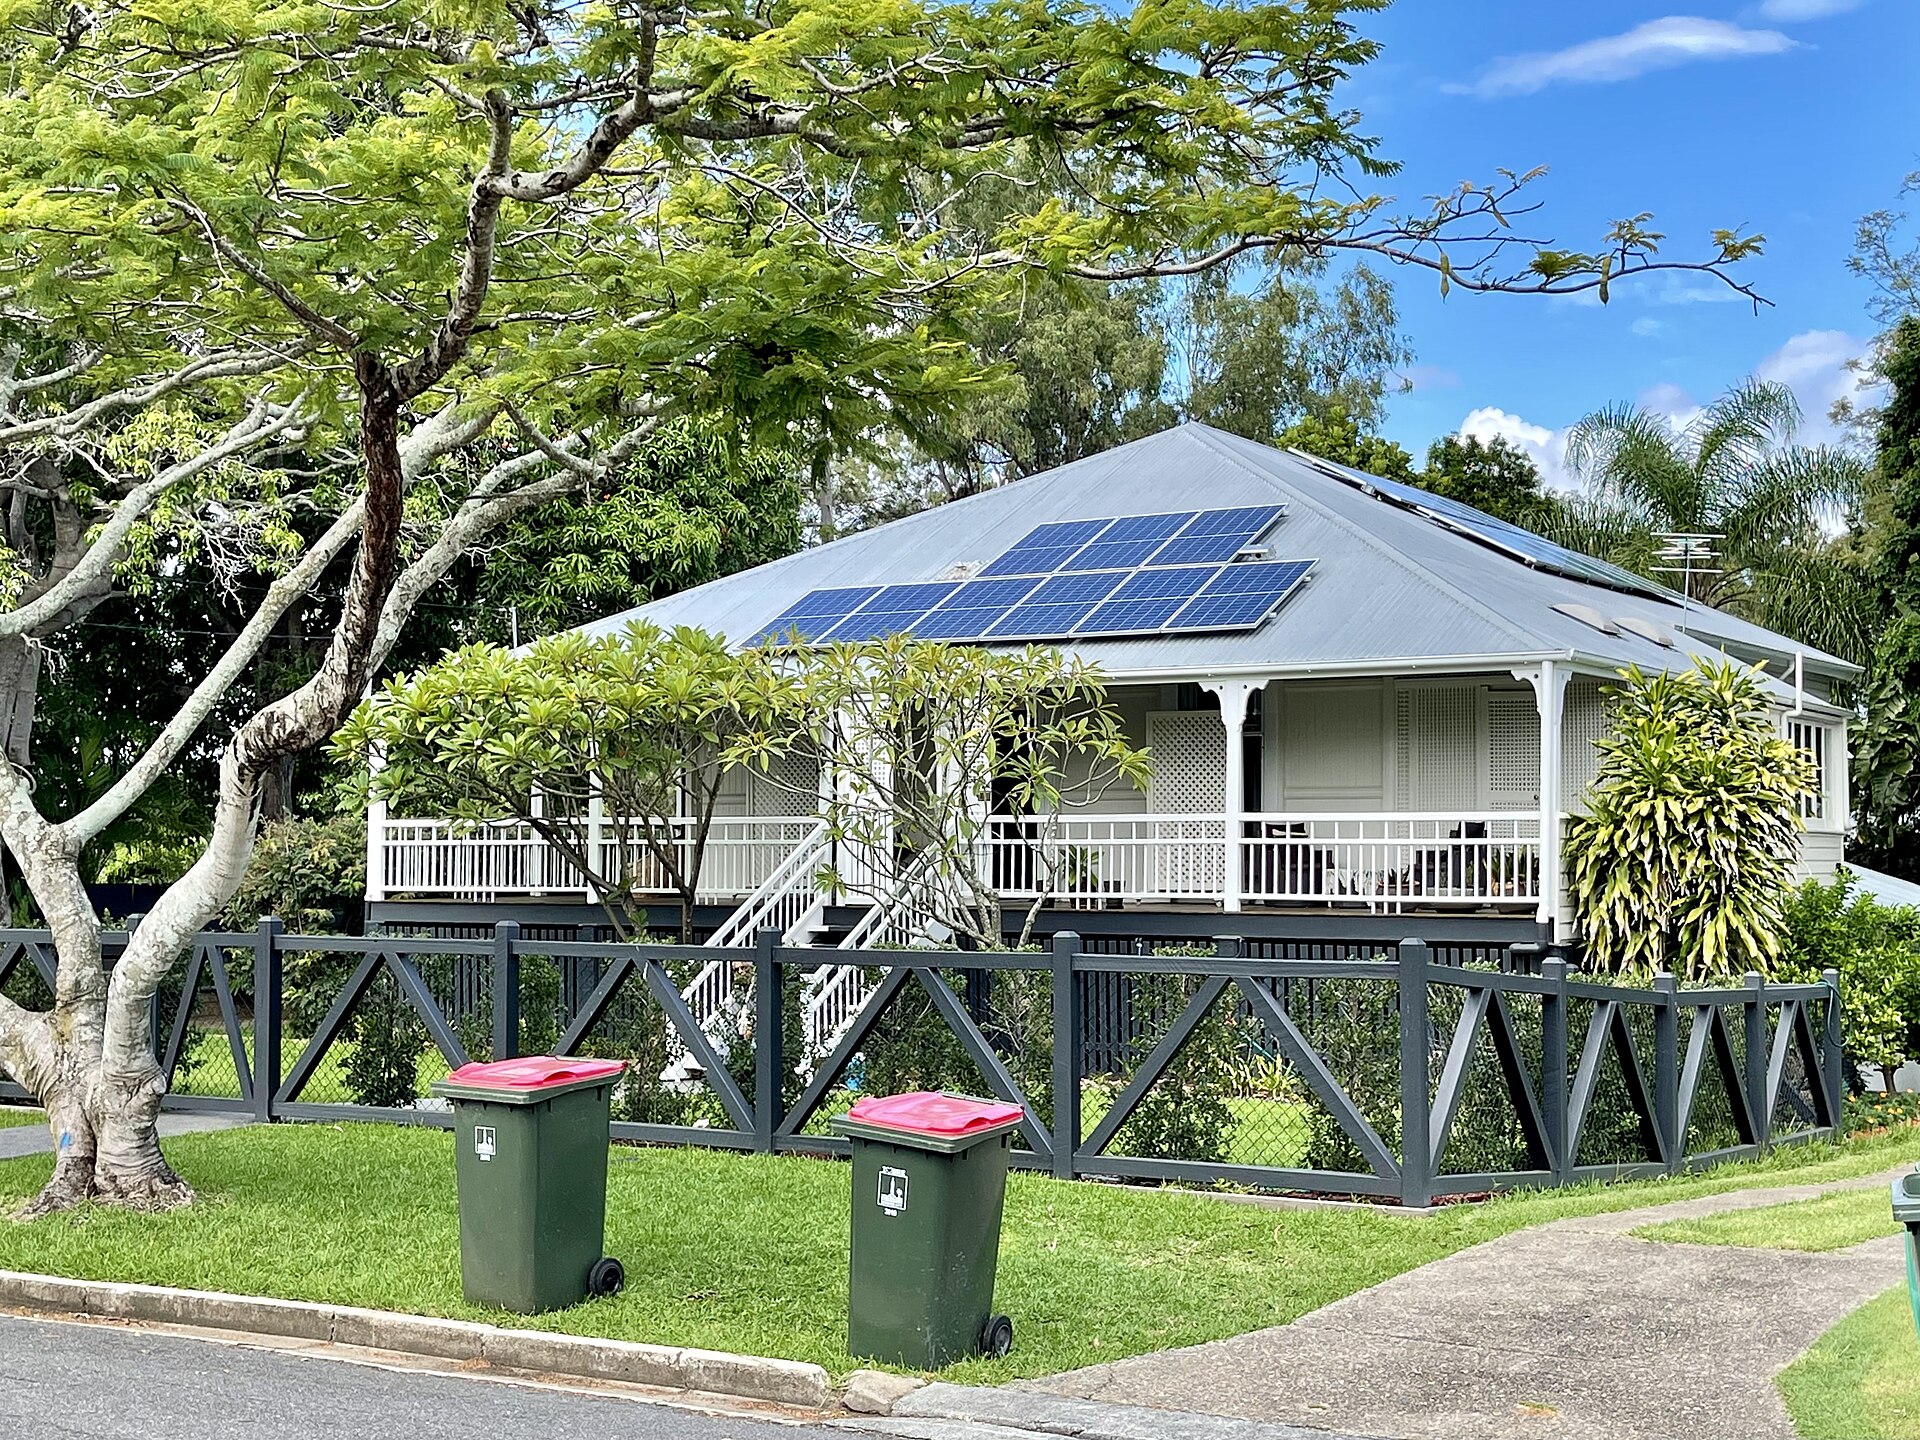
If you are in a character overlay, the cladding conversation is not only technical. Traditional building character in Brisbane still reads weatherboard, a corrugated or short-sheet metal roof, and a light, layered elevation. A Queenslander renovation that swaps those for a slab of texture coating is a planning fight as well as a weathering one.
Fibre-cement beyond the board
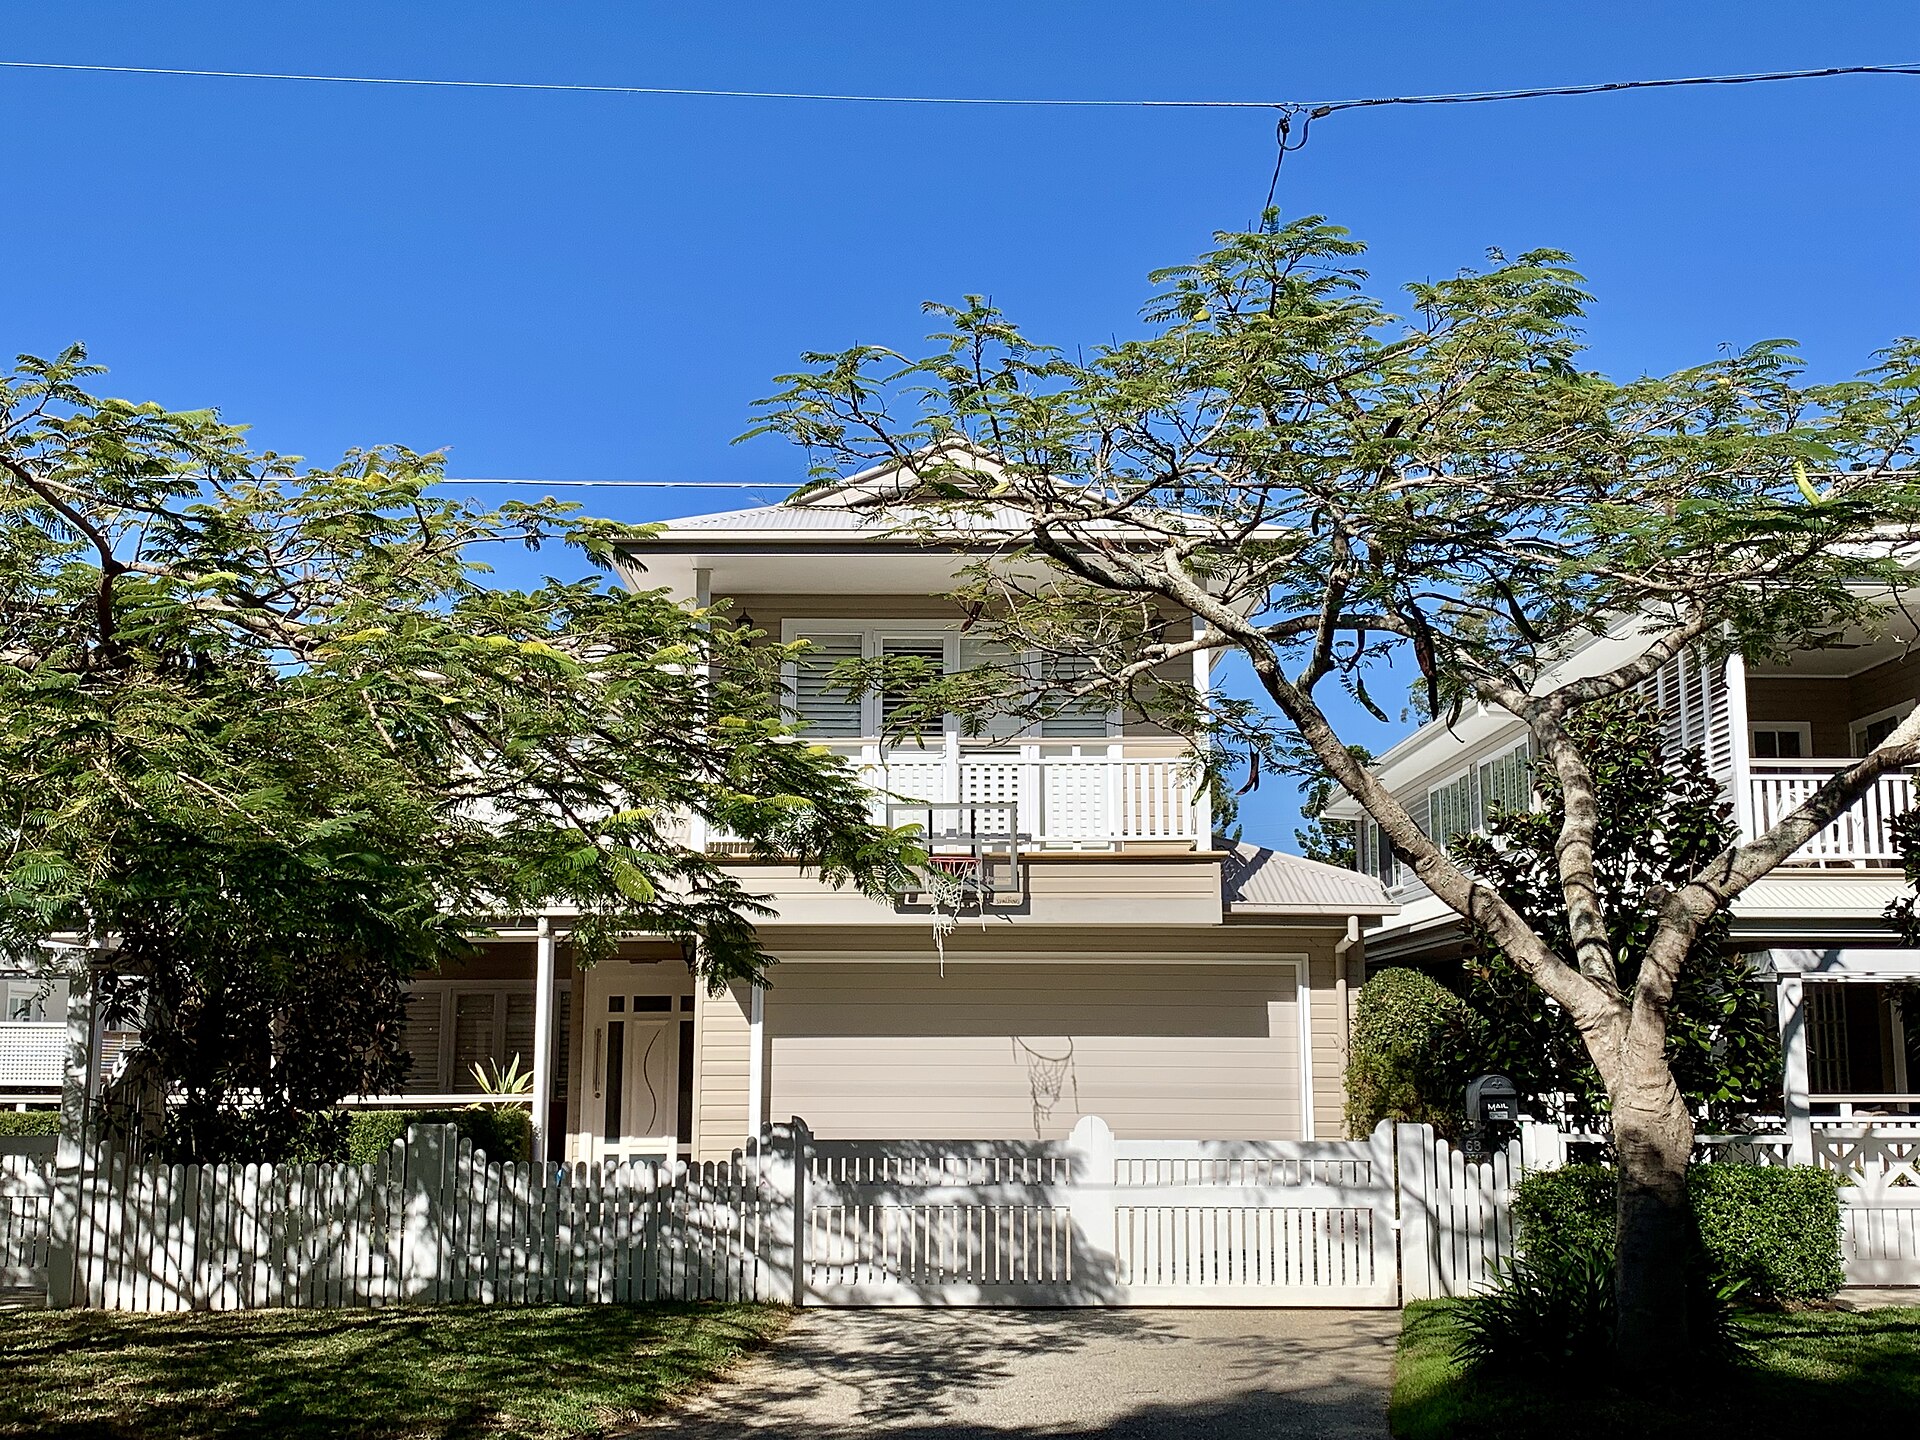
Sheet fibre-cement — expressed joints, a rendered look, a panelised contemporary wall — is now the ordinary skin of an infill house from Moorooka to North Lakes. Done well, with a cavity, flashed openings and a paint system that can be maintained from a ladder, it is a rational subtropical cladding. Done as a texture coating over sheet, hard down to a slab edge, with no drip and no inspection zone, it is a mould farm.
The product is not the risk. The base detail is. Brisbane’s rainfall is often intense. Water that cannot leave a cavity will find the bottom plate. That is a durability problem and a termite problem in the same week.
Brick veneer, imported habits
Brick veneer is less dominant in SEQ than in Melbourne or Adelaide, but it has never left the estates. A brick skin with a drained cavity, weep holes that are not landscaped shut, and a light colour can be a low-maintenance wall in this climate. It has mass, which is a mixed gift — see the climate-responsive design argument — and it does not need a seven-year paint cycle.
What brick does not do is make the house “solid” in the way buyers mean. The structure is still a timber or steel frame. The termite barrier is still required. The western brick wall still cooks if it is dark and unshaded. Salt, pollution and the occasional hailstone will mark a soft face brick. And a brick veneer on a small lot can eat the side setback that a thinner cladding would have left for a path and a bin.
If you like brick, use it where the wall is hit by weather and by footballs, and do not assume it is the sustainable or the cooling choice. Recycled brick has a different, better carbon story; that belongs with sustainable materials.
Metal roof versus tile
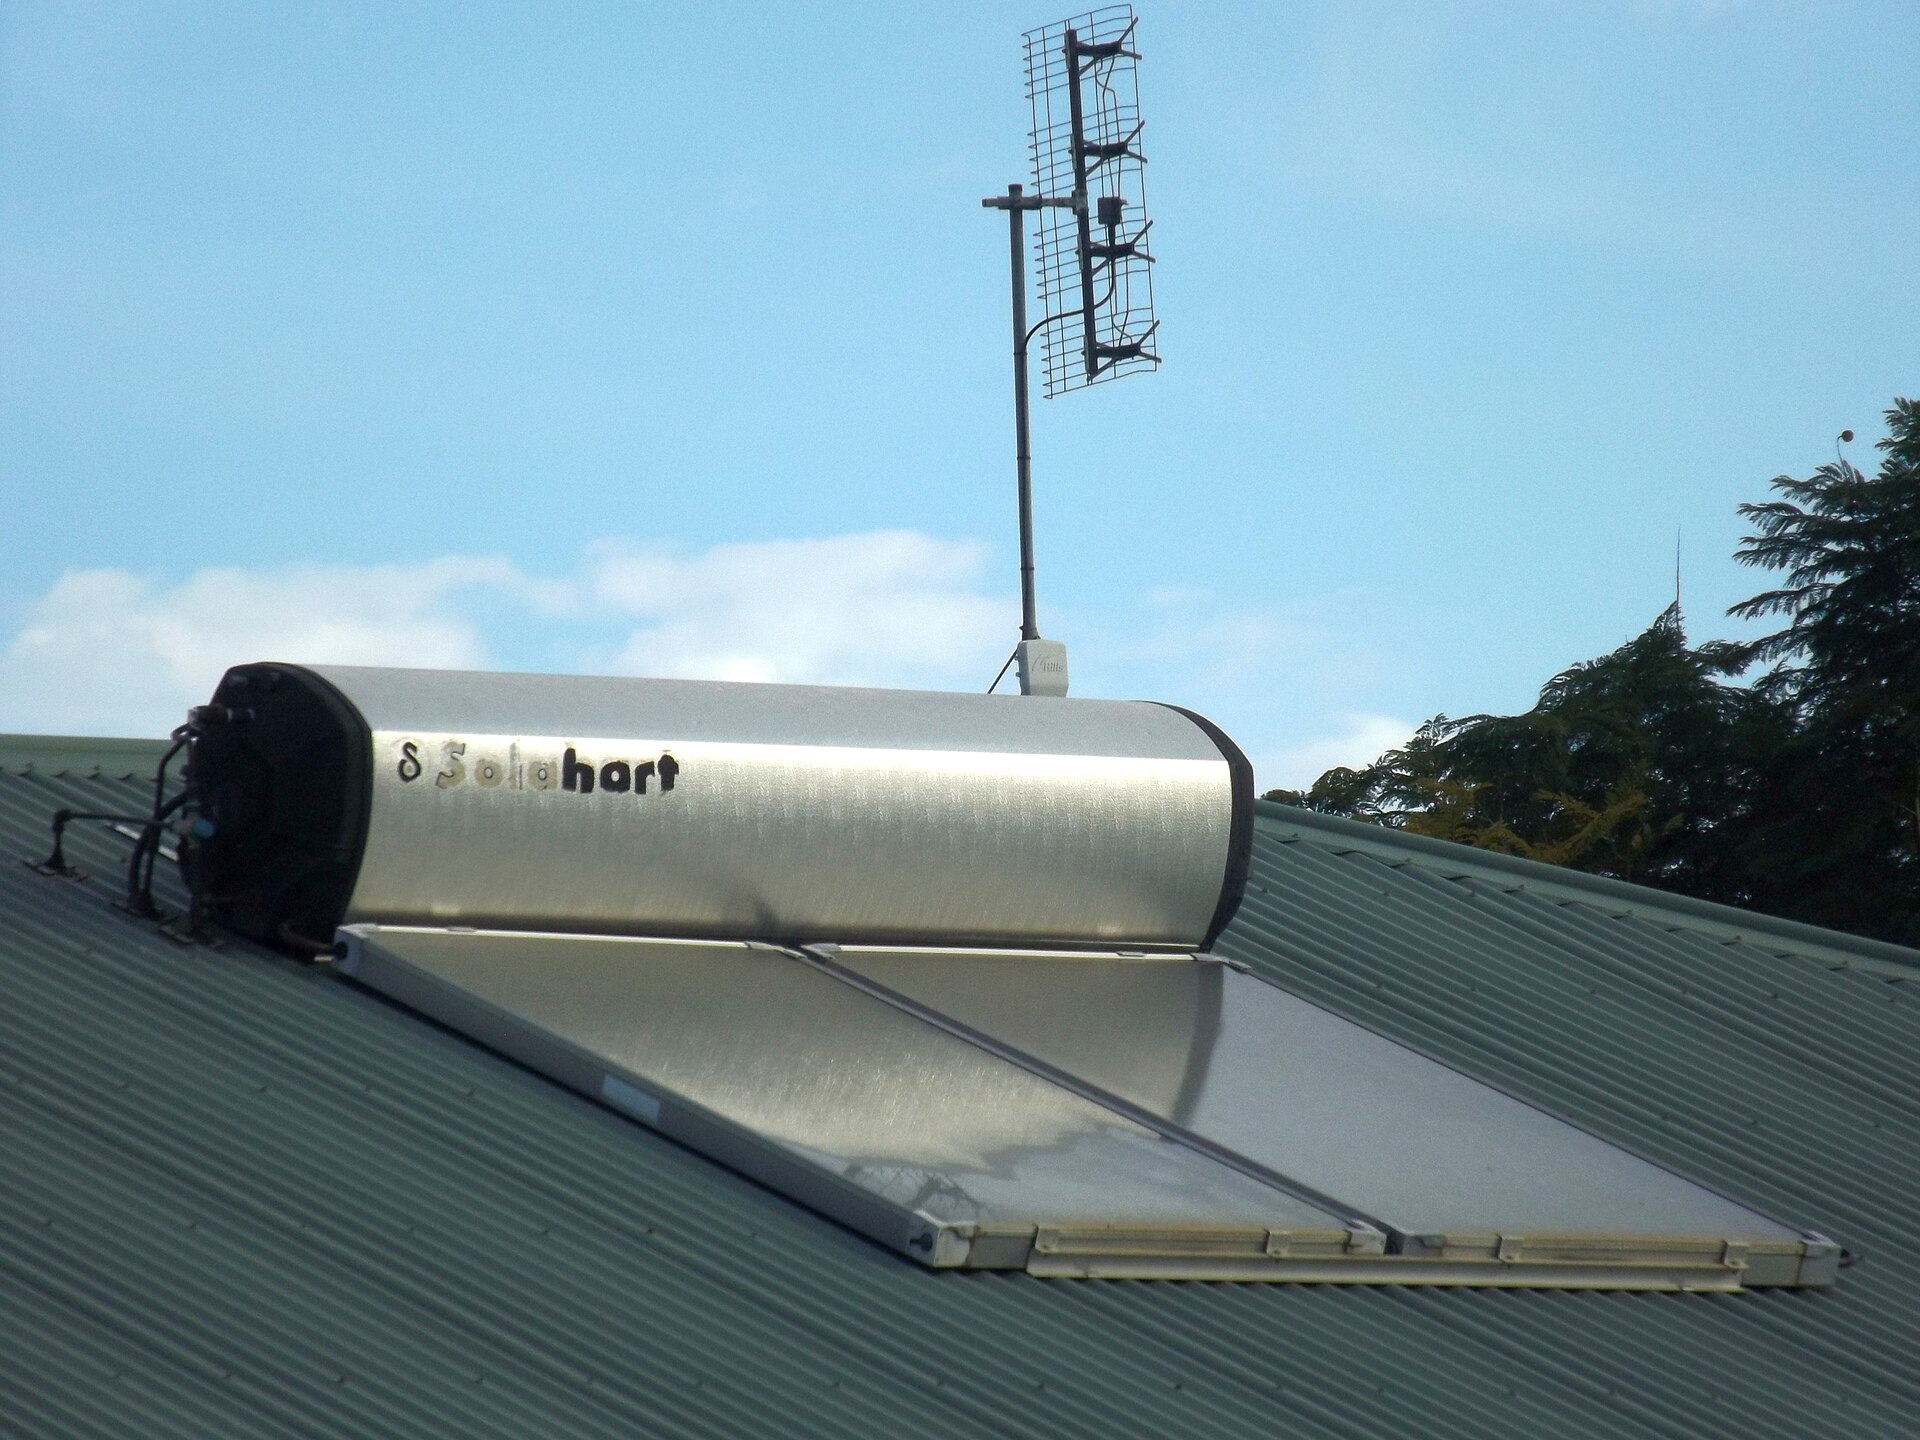
New Brisbane houses are, by default, metal-roofed. The reasons are weight, cost, speed, pitch flexibility and a long local supply chain. A light-coloured screw-fixed or concealed-fix sheet, with a decent sarking and ceiling insulation, is a competent subtropical roof. It sheds hail better than people fear if the thickness and the span tables are real, and it fails loudly — a dent, a lifted sheet — rather than by slow moisture.
Tile remains a serious option on a steeper, heavier roof, particularly where acoustic quiet and a traditional street reading matter. Concrete and terracotta tiles handle UV with less drama than a cheap painted metal. They do not like a low pitch, a messy valley, or a hail cell that finds an edge. They also ask more of the structure and of the sloping block engineer. If the lot is a cut-and-fill pad in Ripley, the extra dead load is a conversation, not a style preference.
Colour still outruns product. A light metal roof with a 25-degree pitch and a ventilated roof space will beat a charcoal tile on a February afternoon. A dark metal roof under a covenant is a running cost you have agreed to. Ask for the solar absorptance figure, not only the colour name.
Hail is not theoretical in SEQ. Specify the roof, the skylights, the water tanks and the air-conditioning condensers as a set. A “builder’s range” condenser sitting in the western setback is a spare-parts order after the first serious cell.
Termites are a detailing sport
South East Queensland is termite country. Hazard bands are high. AS 3660 is the reference, physical barriers and chemical systems are the two families of response, and neither works if the moisture detail is sloppy. Cladding that buries the inspection zone, steps, planters built against the wall, air-conditioning condensate dripping to the base plate, and a deck that ties timber into the house without a break — these are the ordinary failures.
A metal or fibre-cement skin does not feed termites. The frame behind it might. Treated bottom plates, a visible inspection strip, and a landscape plan that does not mulch up to the weepholes are worth more than a brand of termite mesh mentioned once at the contract signing. Re-inspection is a household habit, not a construction stage.
Paint cycles, UV and the western elevation
Brisbane UV is relentless. Moisture is the accomplice. Together they chalk a cheap acrylic, lift a poorly primed board and grow mildew on a south wall that never sees sun. A competent specification names the system: primer, build coats, a top coat with a published warranty, and a colour that is not a heat sink on the west.
Seven to ten years is a reasonable external cycle for a well-painted fibre-cement or timber house. The western wall and the fence that faces it will ask sooner. Dark colours shorten the cycle. So does irrigation against the skin, and so does a builder who paints in February on an unshaded wall at 2pm. Write access into the design. A two-storey sheet of cladding with no landing and a 900-millimetre side setback is a repaint that will cost as much as a kitchen.
Gutters, valleys and leaf load
Brisbane’s trees are part of the climate. Liquidambar, fig, eucalypt and the neighbour’s jacaranda will fill a gutter that was drawn as a thin line on a sales plan. Box gutters hidden behind a parapet are a leak in waiting. Narrow eaves gutters with a single downpipe on the long elevation are a waterfall in a January cell.
Specify the gutter by capacity and by access, not by the fascia photo. Overflows that spill outside the wall, leaf guards that can be cleaned, and downpipes that do not dump onto a neighbouring easement are part of the roof. So is the first-flush or tank inlet if the house is on rainwater. A roof that cannot get water off itself will test every cladding junction you have just argued about.
On a small lot the overflow path is also a neighbour path. That returns you to siting and easements. Water you shed onto the adjoining title is not a stormwater strategy.
Specify the weather, not the mood board
Choose cladding for the junction, the inspection zone and the paint cycle. Choose a roof for colour, pitch, hail and the way water leaves the lot. The street photograph is the last test, not the first. A Corinda weatherboard house that has been painted on schedule, with a light roof and a gutter you can reach, will still look like a house in twenty years. A dark, unshaded, fashionably flush envelope will look like a maintenance plan.
Frequently asked questions
Is a metal roof better than tile in Brisbane?
For most new houses, yes — if the colour is light, the pitch and gutters are honest, and the hail specification is real. Tile still has a place on a heavier, steeper roof where mass and quiet are worth the weight. Neither product forgives a dark colour on an unshaded western pitch.
How often will I repaint a weatherboard house in the subtropics?
Budget a serious external cycle around seven to ten years for quality acrylic on prepared timber or fibre-cement, sooner on the western elevation and on poorly primed boards. The climate is UV plus moisture, not UV alone. Cheap paint on unsealed end-grain is an annual hobby.
Does brick veneer solve termites?
No. Brick is not a food source, but the timber frame behind it is, and so are the door jambs, the architraves and the deck. Termite management is a barrier, inspection zone and moisture problem. It is not a cladding advertisement.